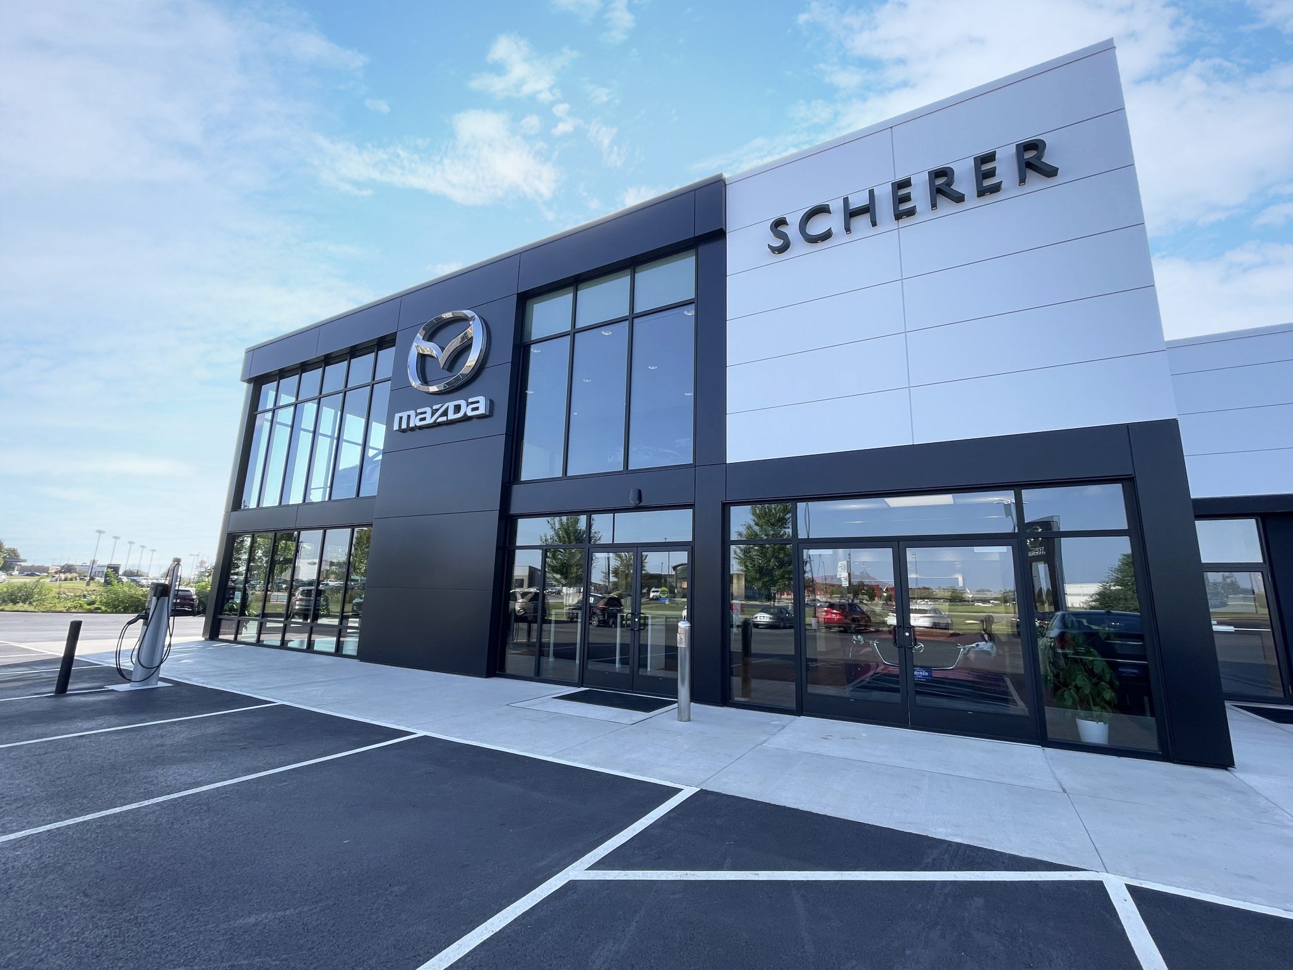
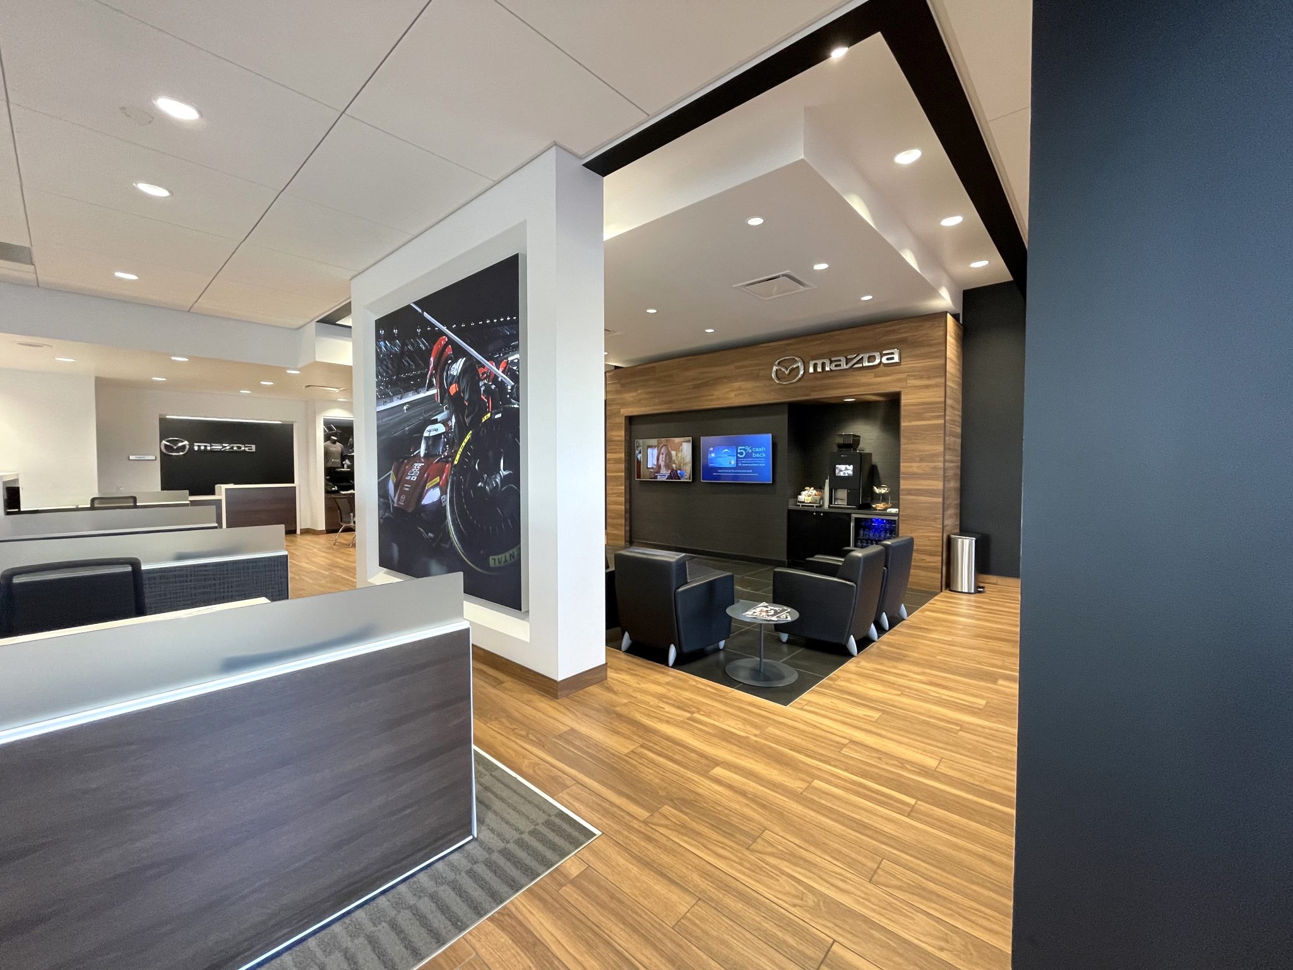
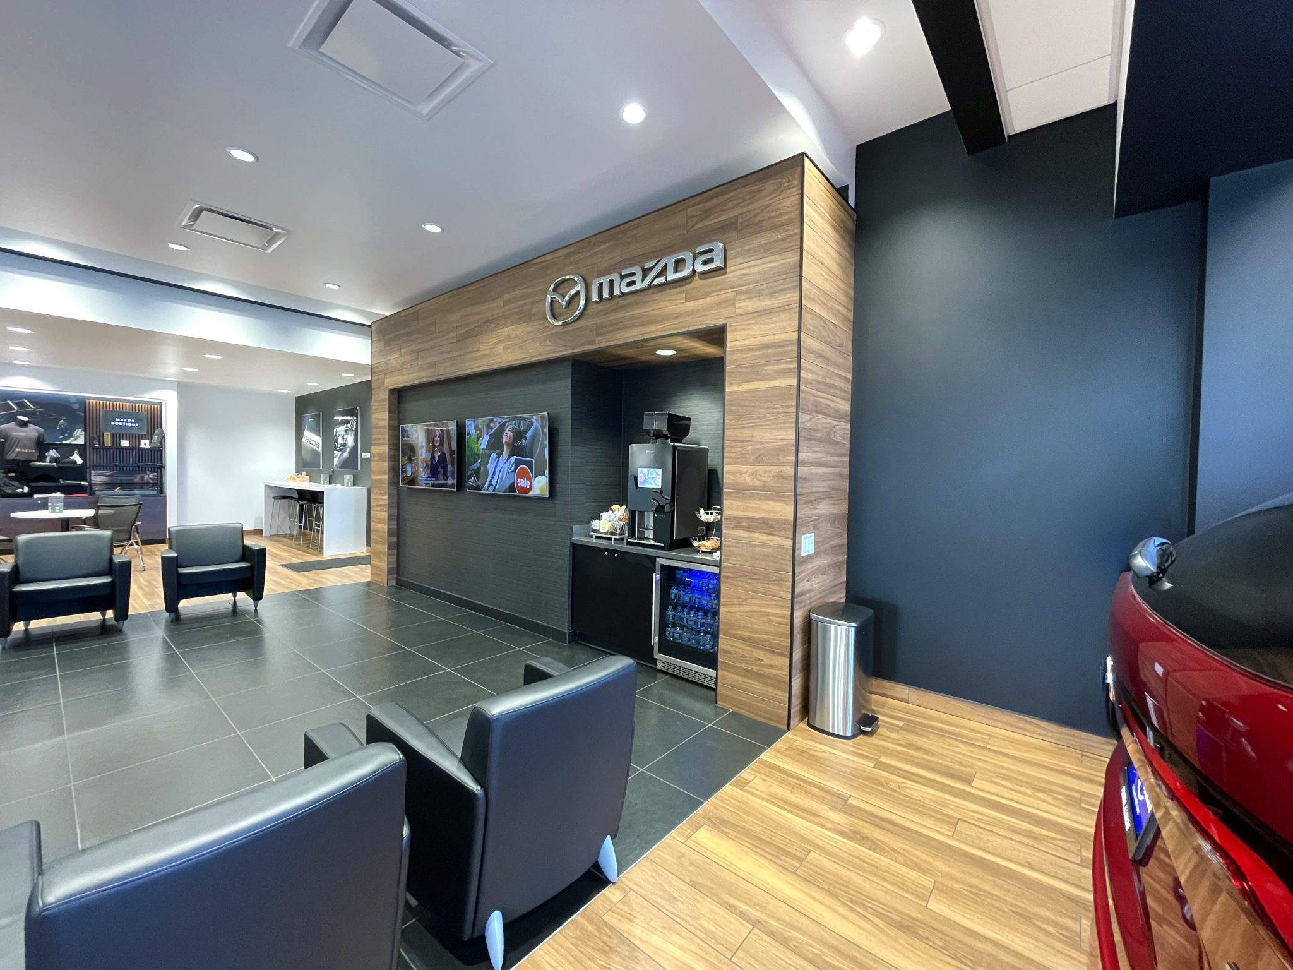
Scherer Mazda needed more patron space within its dealership. The existing waiting area was too small, outdated, and did not have modern conveniences. The dealership wanted the new space to appeal to customers, stressing the importance of aesthetics, comfort, and convenience for the new facility design. The existing entryway and office spaces were also outdated and lacked a functional layout.
KEDbluestone Solution
We worked with the architect to rearrange the dealership layout to allow for a more functional flow of operations. All spaces within the showroom were updated cosmetically, including the addition of a two-story car display feature. The waiting area was renovated to include televisions, new lighting, a coffee bar, workstations, and a Mazda apparel shop. As a result, Scherer Mazda now has an appealing, comfortable space for their potential new and existing customers, as well as an improved layout.