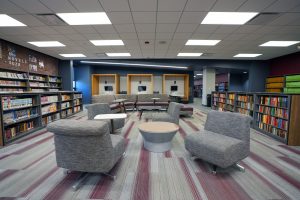
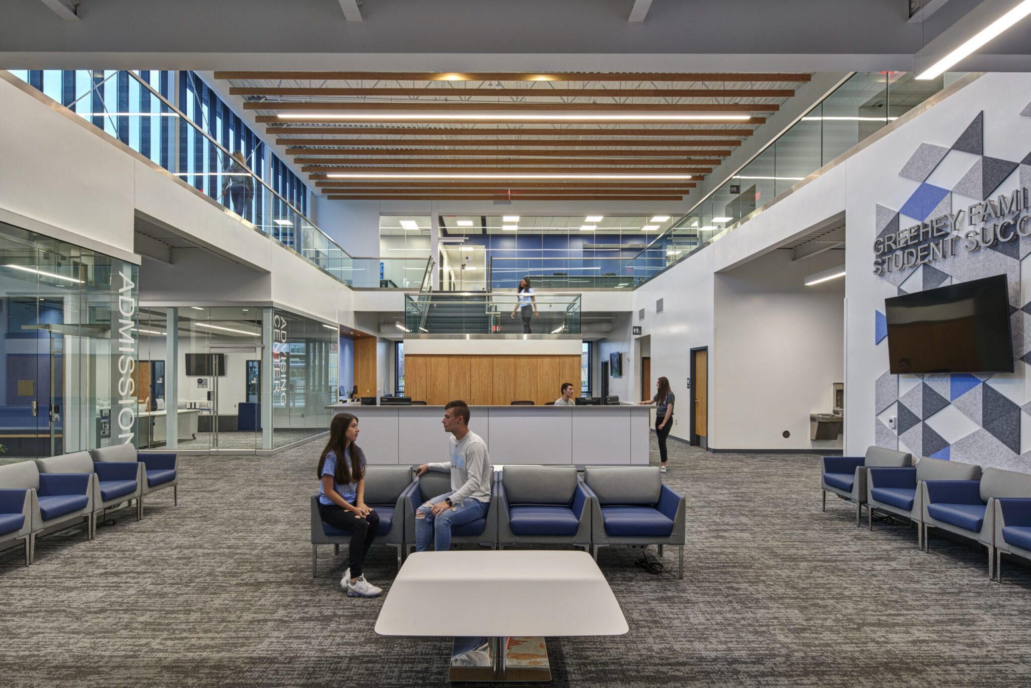
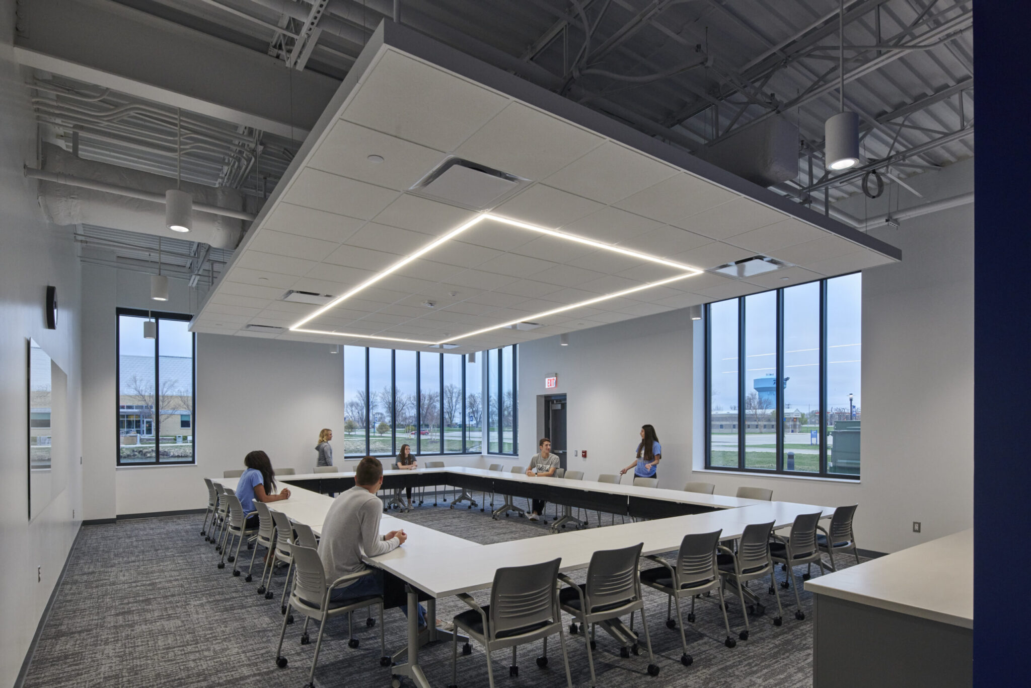
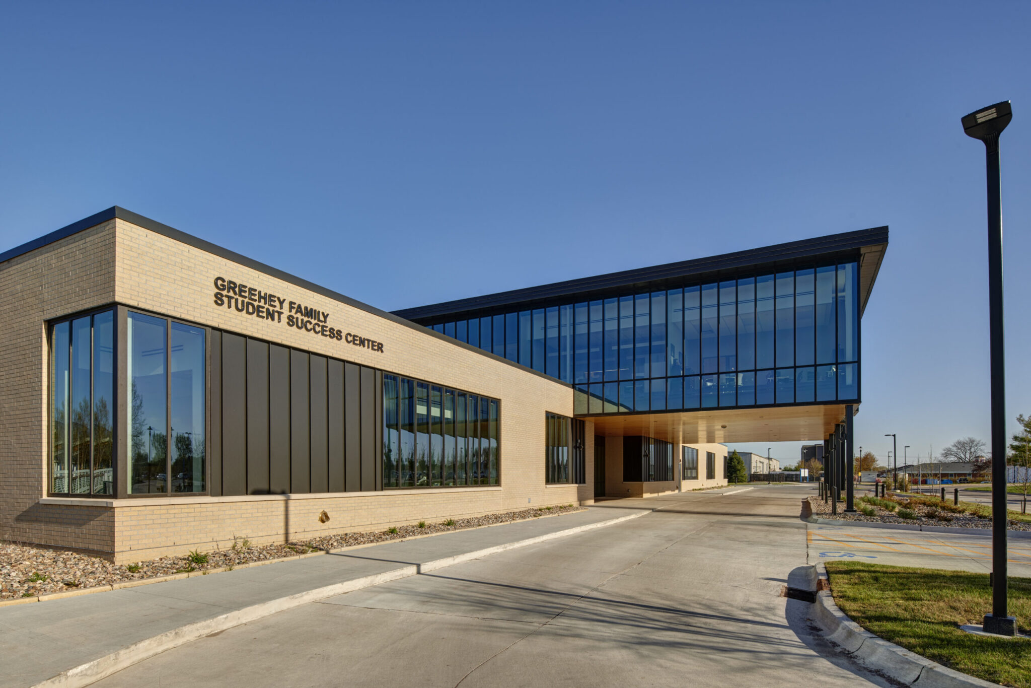
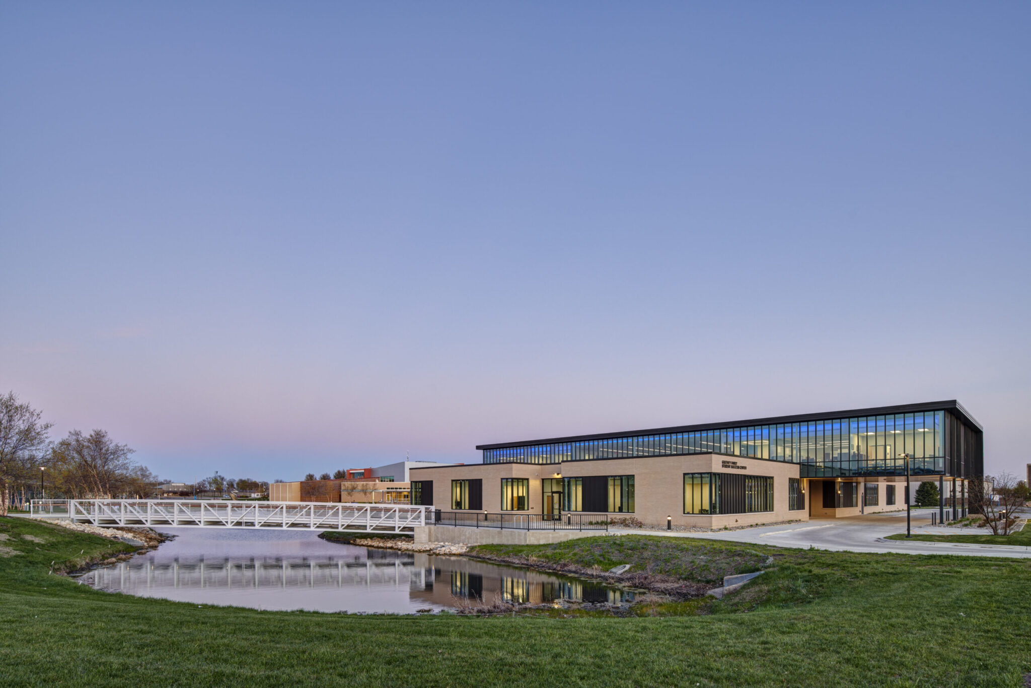
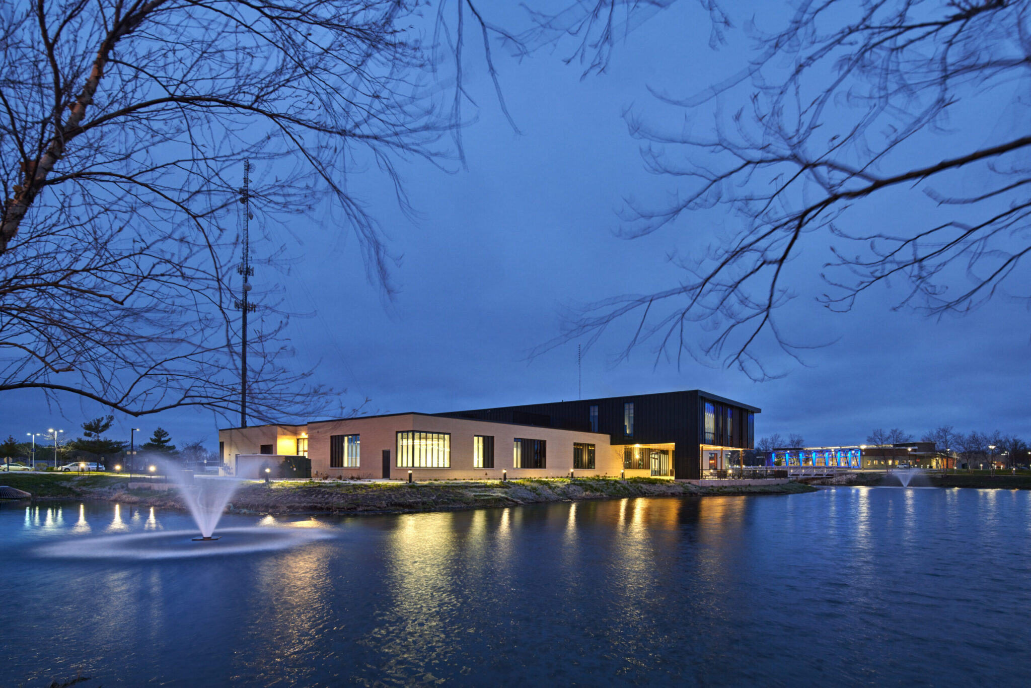
The Greehey Family Student Success Center was designed as a focal point for Iowa Central Community College’s campus, but several unique engineering challenges had to be addressed. The building’s location adjacent to a pond created site and required careful coordination of building systems. In addition, the low-profile design left minimal space above ceilings for mechanical and electrical infrastructure while maintaining the open, high-ceiling aesthetic desired by the client. The building’s prominent porte-cochere also created unique thermal comfort challenges for the second-floor offices above, as portions of the occupied floor were not located over conditioned space.
KEDbluestone Solution
KEDbluestone developed a highly coordinated MEP/T design that maximized the limited ceiling space while preserving the structure’s open, high-ceiling aesthetic. The mechanical system was centered around a chilled water and heating water plant serving a VAV-based air distribution system, providing efficient temperature control throughout the facility while supporting long-term operational performance. To address thermal comfort concerns created by the second-floor offices above the porte-cochere, our team incorporated radiant heating within the concrete floor structure, ensuring consistent occupant comfort in areas exposed to outdoor conditions below. Through careful coordination of the mechanical, electrical, plumbing, fire protection, and technology systems, KEDbluestone delivered a high-performing facility that supports student success while serving as a defining focal point on campus.