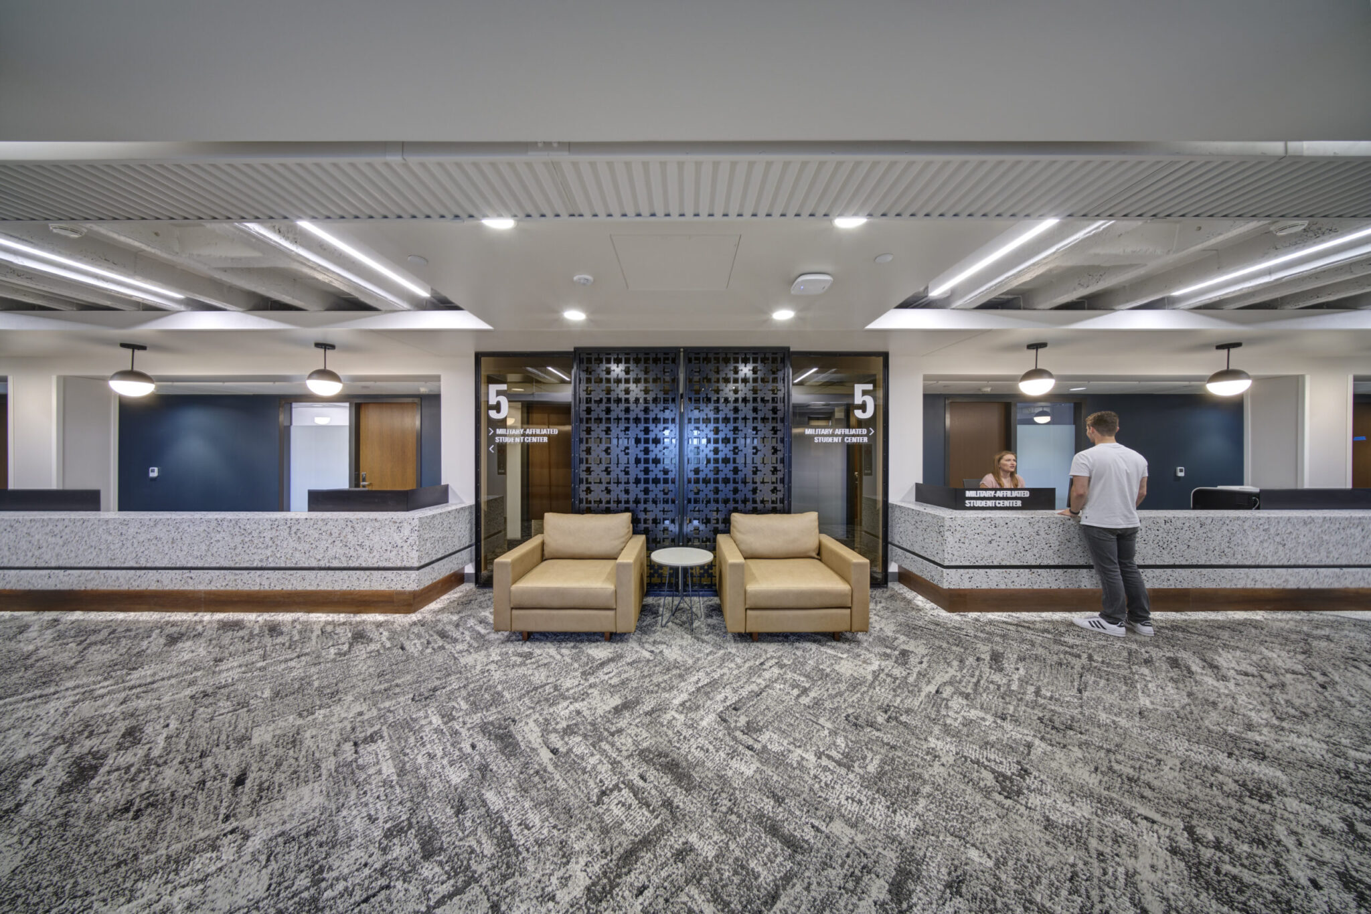
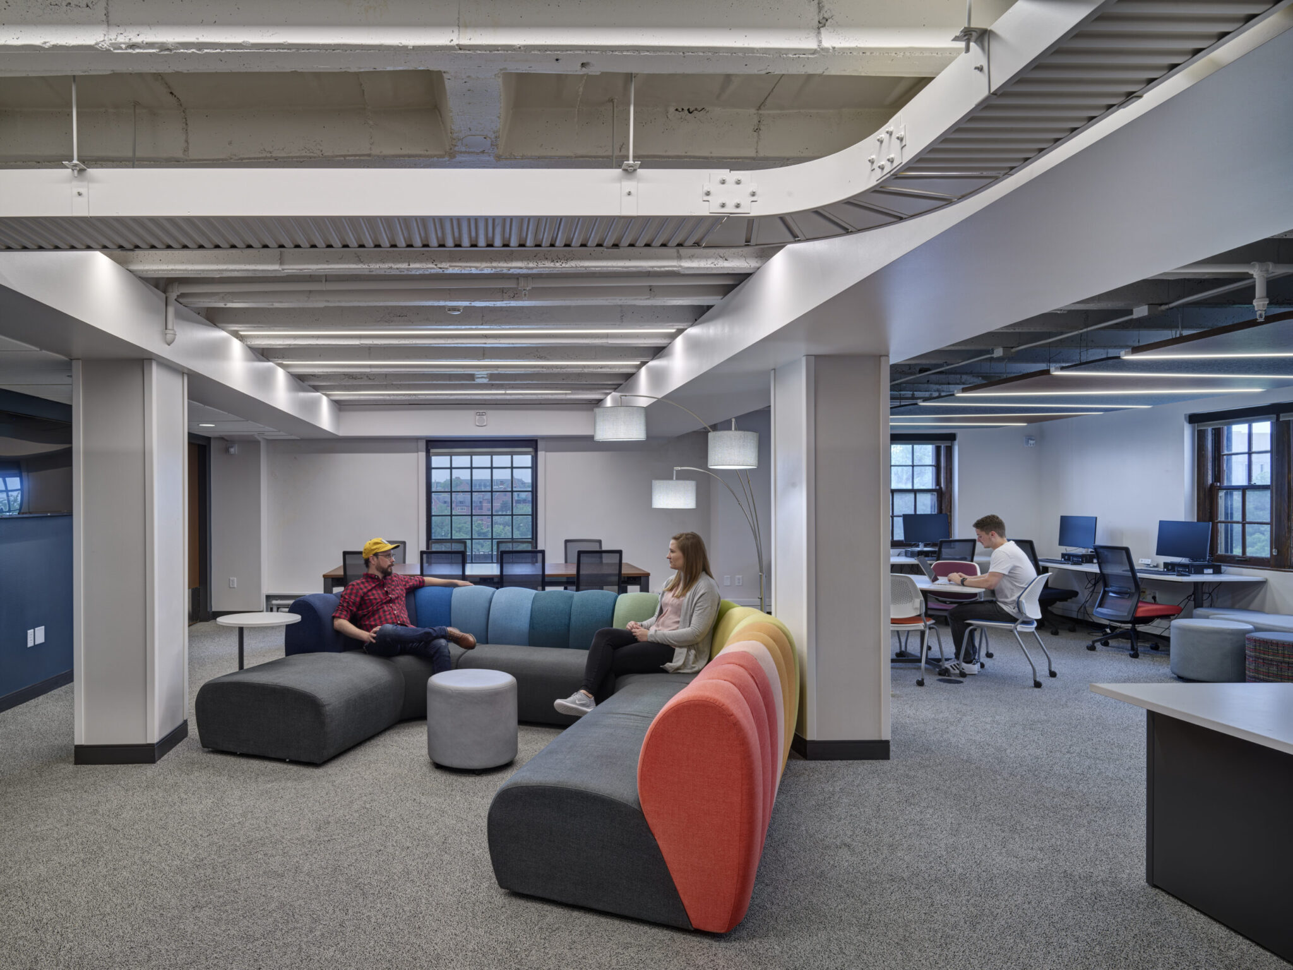
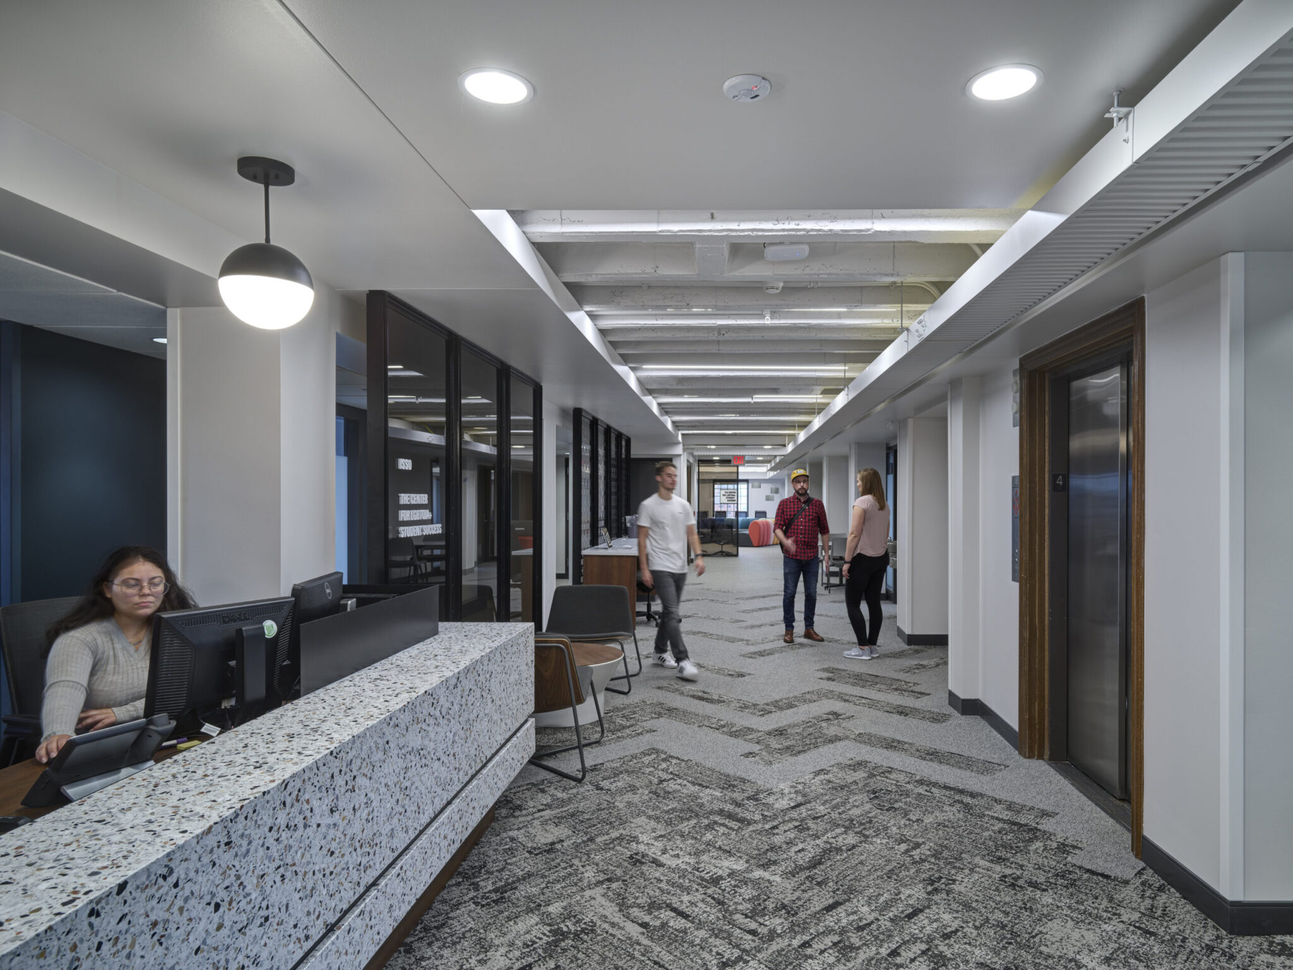
The goal of the Iowa State Memorial Union project was to update and expand capabilities of the Memorial Union building to meet growing needs of the university. The main challenges of this project stemmed from the building itself. Originally an old 1928 hotel made of cast in place concrete with reinforced steel made it difficult to get things in and through. There was limited space for central equipment, limited ceiling space, and carving out dedicated mechanical rooms posed a particular challenge. The original HVAC of the building was all exposed, and we were tasked with making it unseen.
KEDbluestone Solution
With lots of coordination, KEDbluestone updated HVAC, electrical, and plumbing systems, as well as mechanical, electrical, communication and security systems through the renovated area. We were able to install four-pipe fan coils, secondary heating with the windows, and even developed radiant heater enclosures to match architectural elements of the original floors. By making all our changes, the 4th, 5th and 6th floors of the MU were transformed from historic hotel rooms into a functional modern space, bringing together multiple student services from across campus into one dedicated space.