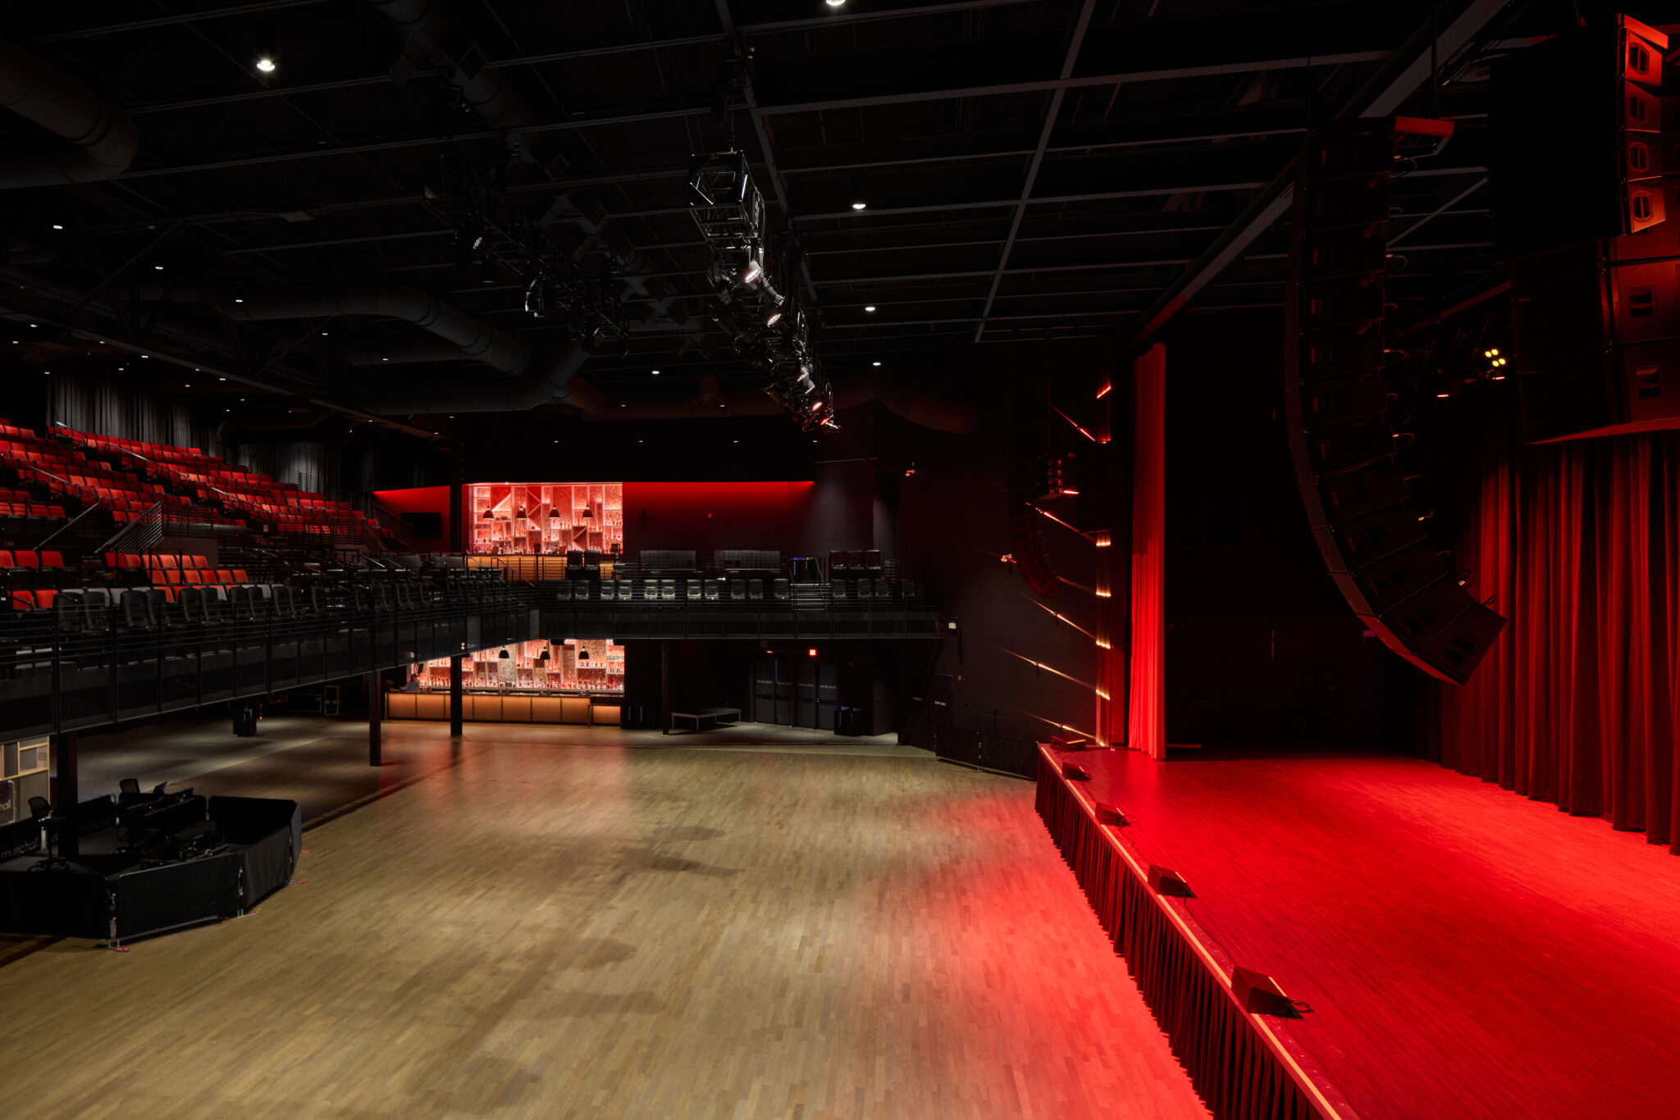
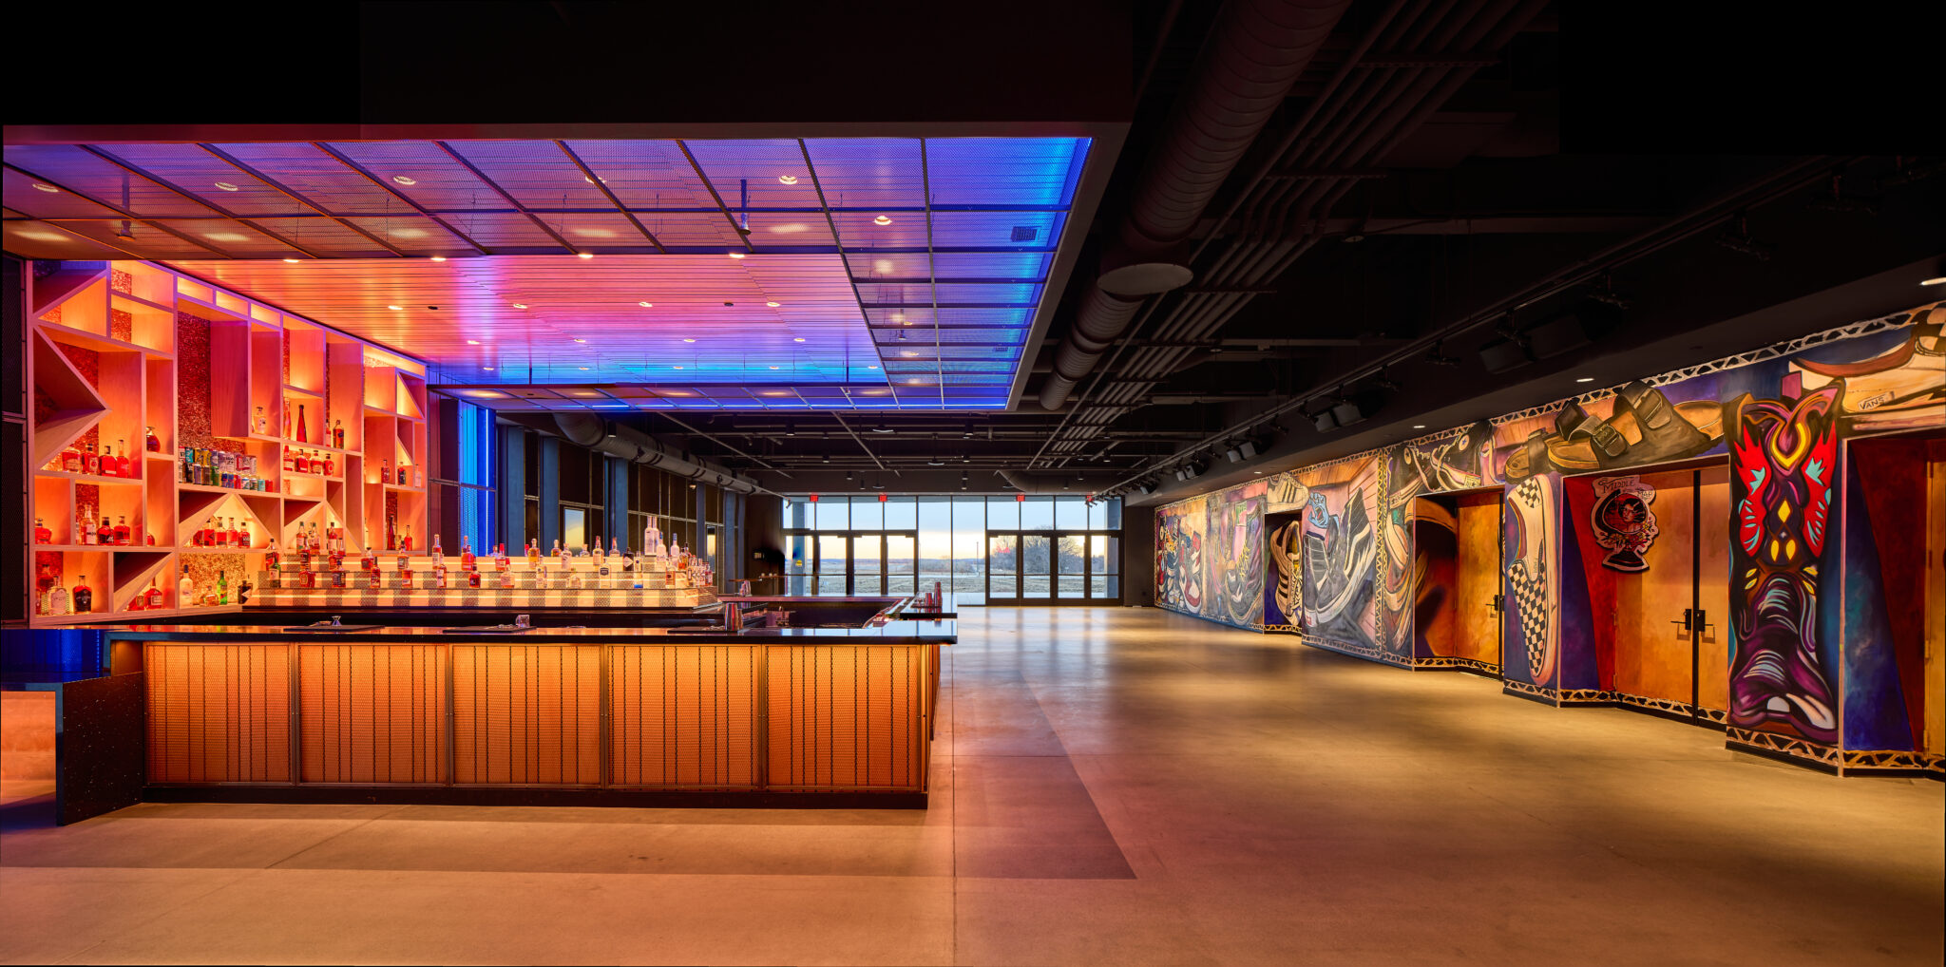
Live Nation wanted to build a new venue in central Iowa, and the Waukee entertainment district location fit the bill. The plan was to design and build a new two-story entertainment venue for live music, including a 3,500-seat live entertainment space with a 70-by-80-foot adjustable stage, seven bars (three on the main level, two on the second level, one at the main entrance and one in the Red Room) and a VIP lounge offering a full menu, requiring the inclusion of a full kitchen. Live Nation also wanted to be conscious of sound bleed, and sought design that would minimize disruption to the surrounding neighborhoods while creating a space that allowed for impact, drama, and presence desired by potential performers.
KEDbluestone Solution
KEDbluestone’s biggest challenge was the scale and diversity of all the systems. The large, open spaces required different solutions than the smaller, private spaces, especially when it came to HVAC, in order to keep everyone comfortable in all parts of the building. Stand alone cooling systems for equipment rooms was also required. In addition, we provided design for plumbing, fire protection, electrical systems, and technology. The biggest lighting challenge was the stage space, where we designed stage disconnect switches, as well as separate interior and exterior lighting controls. Technology used a CATV cabling design with 175 cabling drops, and a web-based access control system.