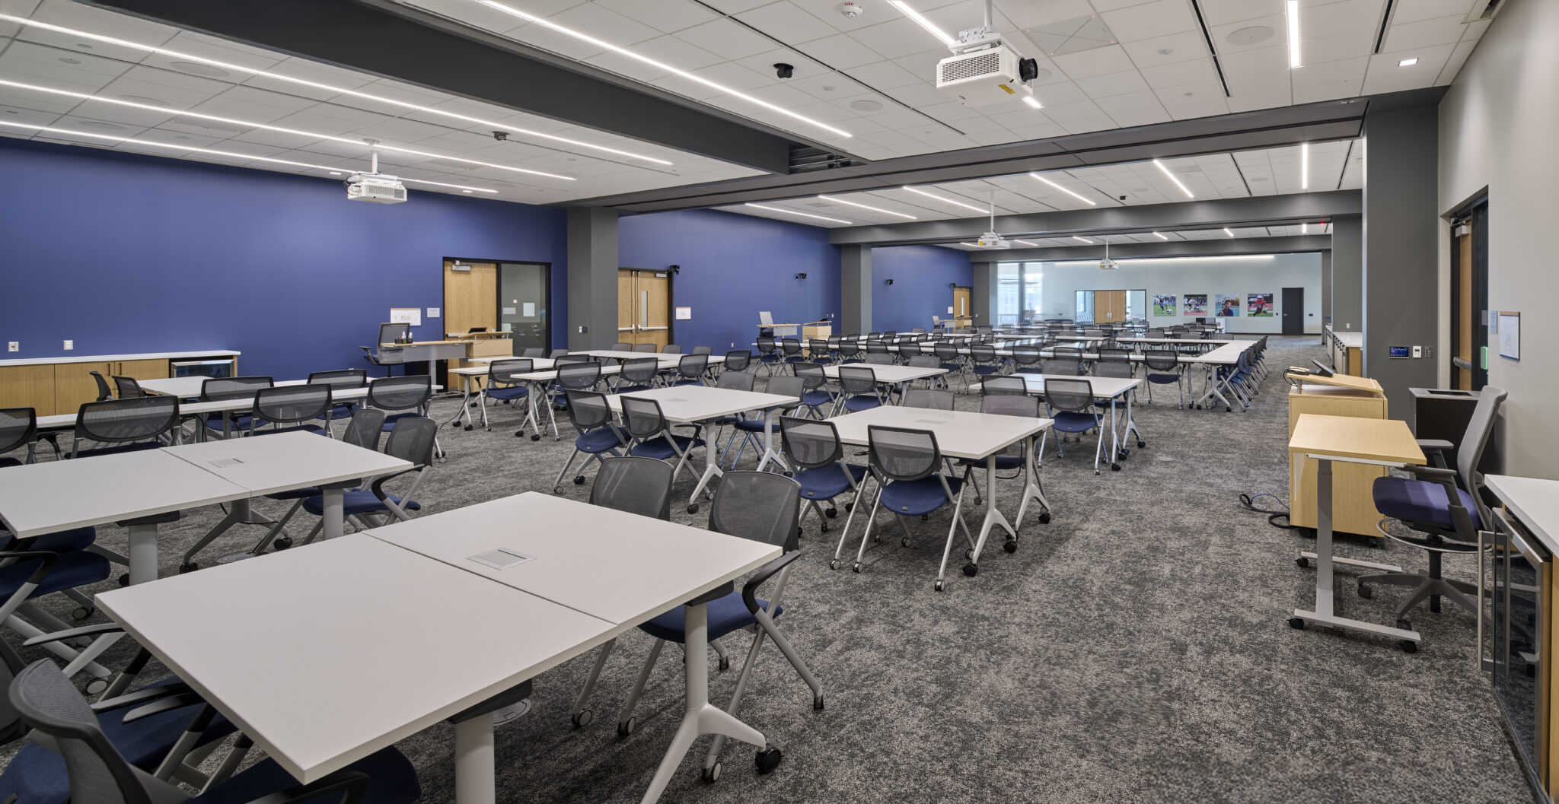
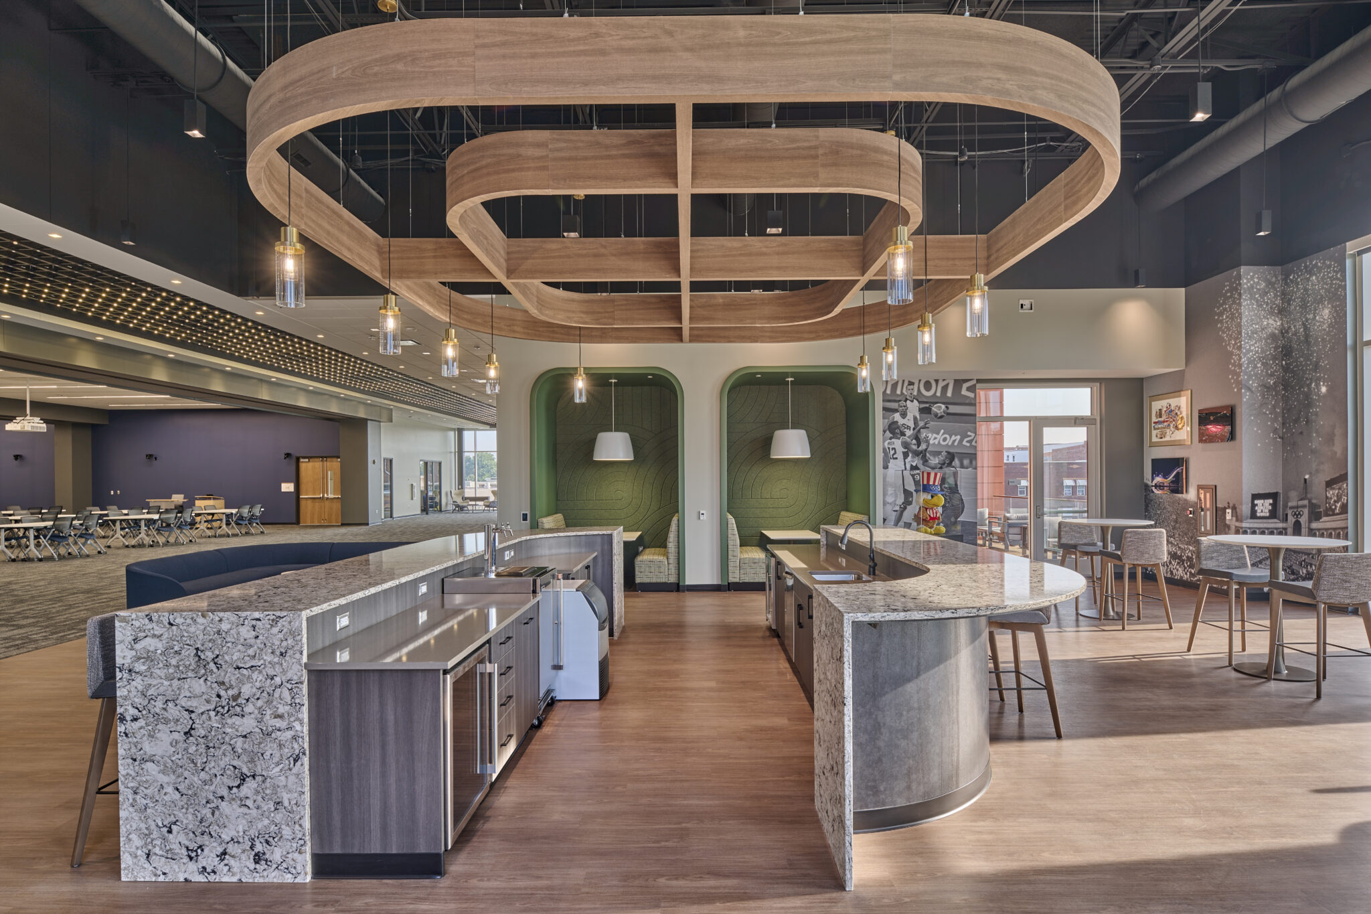
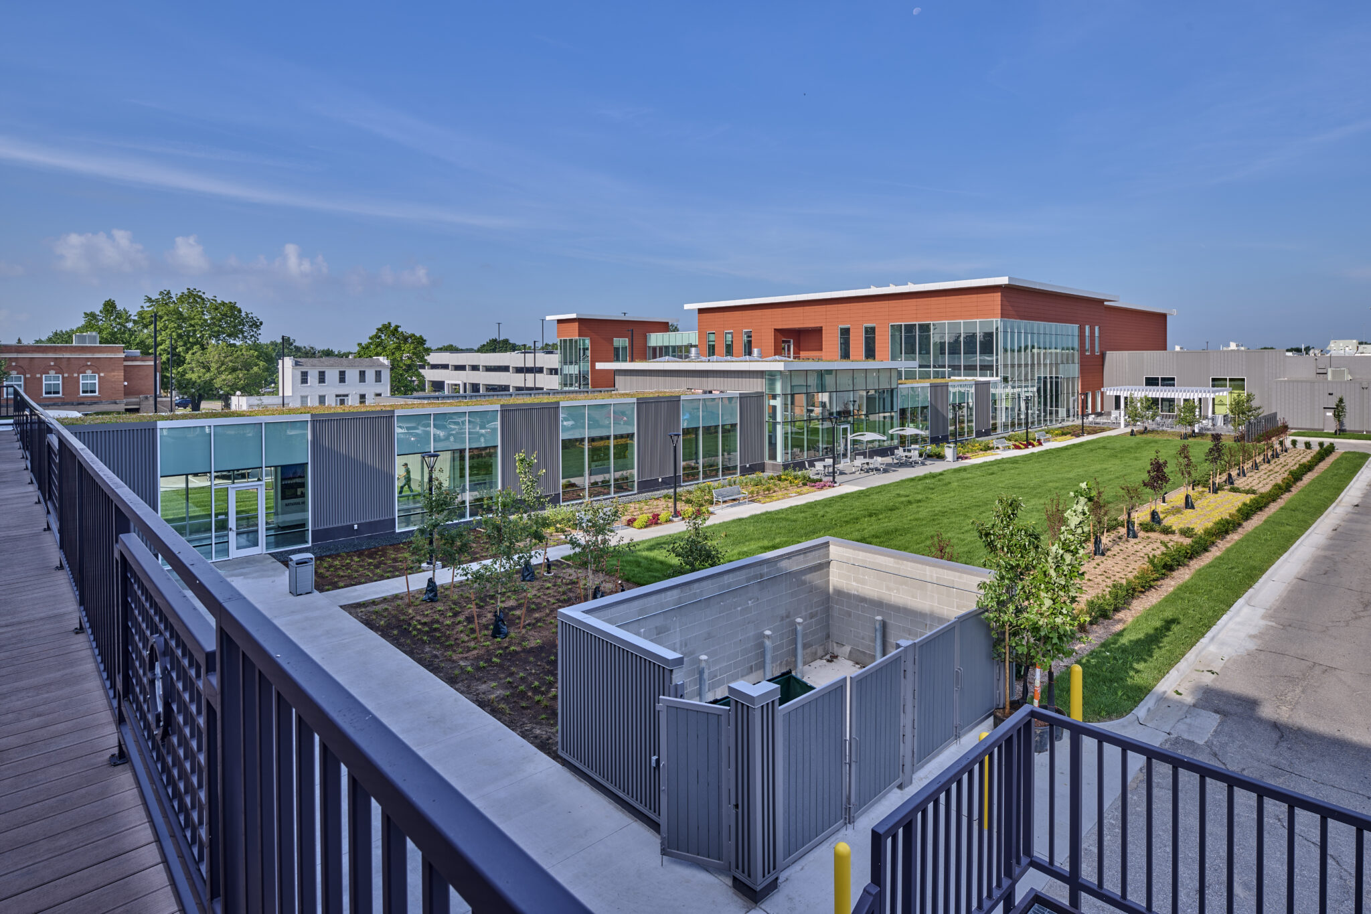
Musco Lighting’s multi-million-dollar headquarters expansion required integrating a 74,000-square-foot office building and a 424-space parking garage into an already landlocked downtown campus that had been expanded piecemeal over decades. The project needed to support significant growth in occupancy, new large-scale meeting spaces, interactive lobby features, and employee amenities, all while maintaining operations and connectivity to existing buildings. In addition, the facility had to reflect Musco’s global presence, accommodate visitors from around the world, and support long-term flexibility for future growth.
KEDbluestone Solution
KEDbluestone provided comprehensive MEP/T engineering to support the expanded campus, designing building systems capable of serving increased staff density, large assembly spaces, and technology-driven features such as the interactive globe and exhibit areas. Our team coordinated utilities and building systems across the new office building, parking garage, and existing facilities to ensure seamless integration and
reliable performance. By delivering efficient, scalable mechanical, electrical, plumbing, and technology solutions, KEDbluestone helped Musco create a modern, unified headquarters that supports its employees, showcases its story, and reinforces its long-term commitment to downtown Oskaloosa.