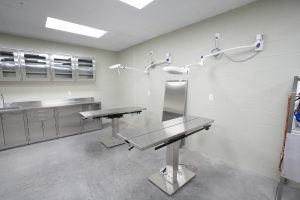
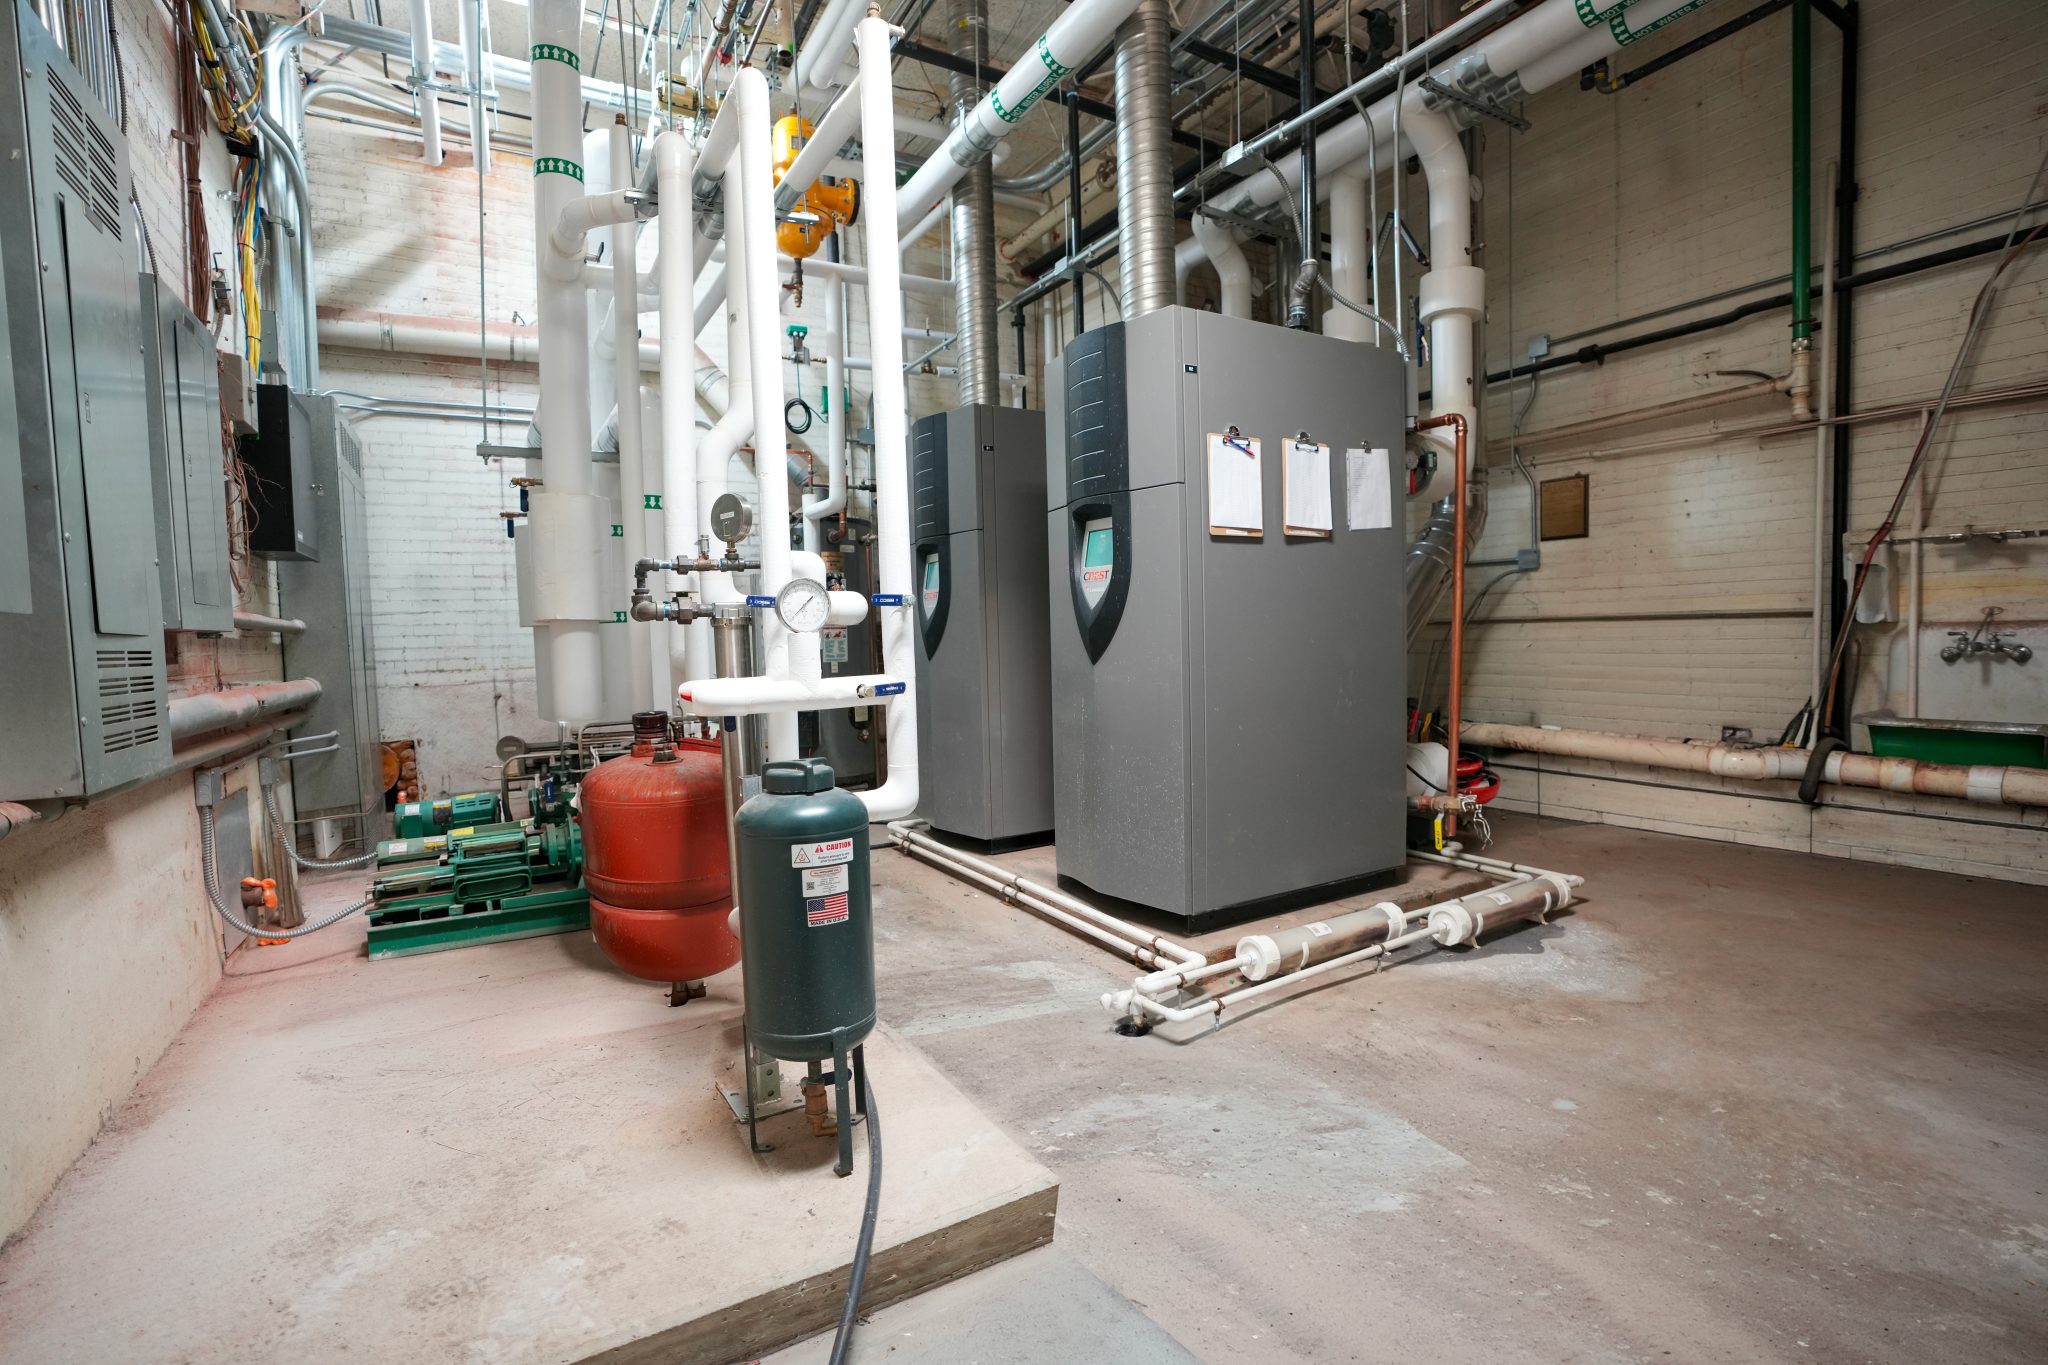
The project involved a combined building expansion and full HVAC system upgrade at Northeast Elementary Magnet School. The scope included approximately 12,000 square feet of new construction featuring two classrooms, a gymnasium, and a music room, alongside upgrades to plumbing, fire protection, mechanical, and electrical systems. In addition to the addition, the existing school required a comprehensive HVAC modernization to address aging infrastructure and improve overall system performance. The primary challenge was integrating new and existing building systems while maintaining a consistent and reliable learning environment.
KEDbluestone Solution
We provided a fully coordinated MEP/T design solution that supported both the new addition and the complete HVAC upgrade of the existing facility. The design included a new hydronic heating system paired with vertical unit ventilators with DX cooling to ensure efficient, classroom-specific comfort control. Systems were carefully integrated to deliver seamless performance between new and existing spaces while meeting current codes and energy standards. The completed project provides a modernized, energy-efficient learning environment with improved comfort, reliability, and long-term operational performance.