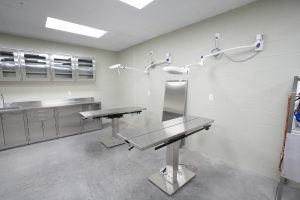
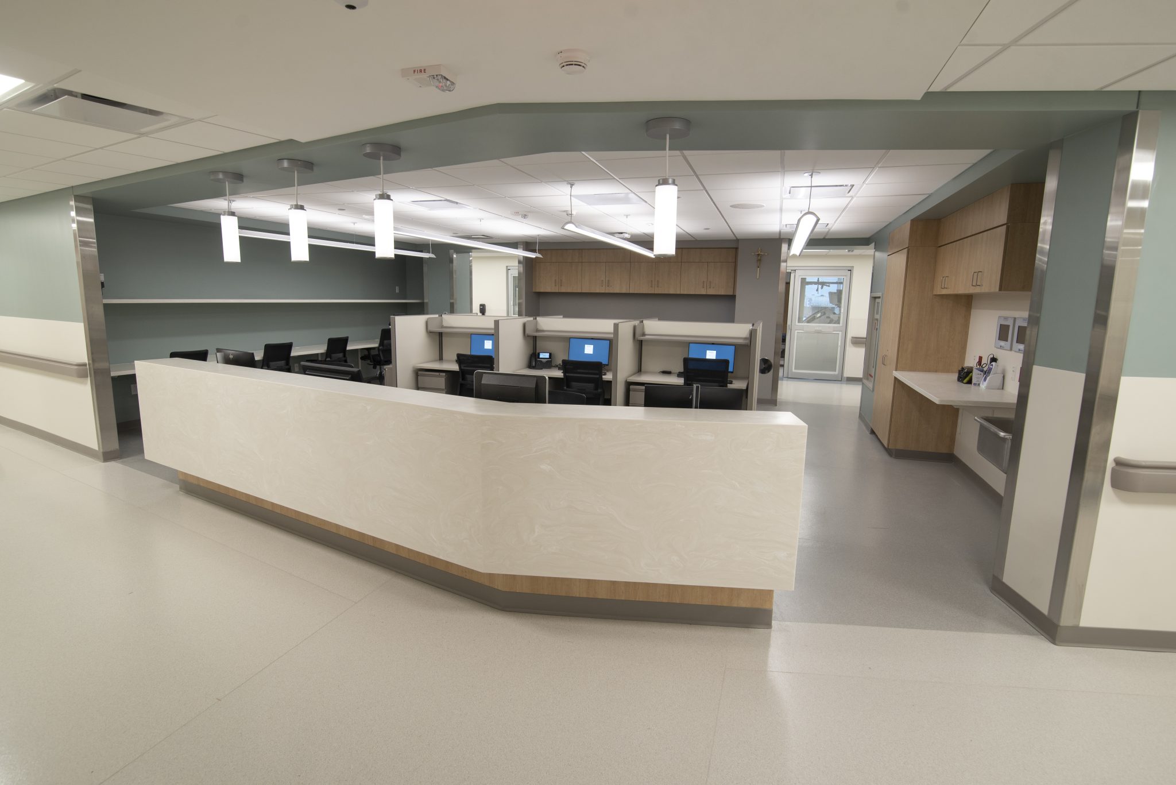
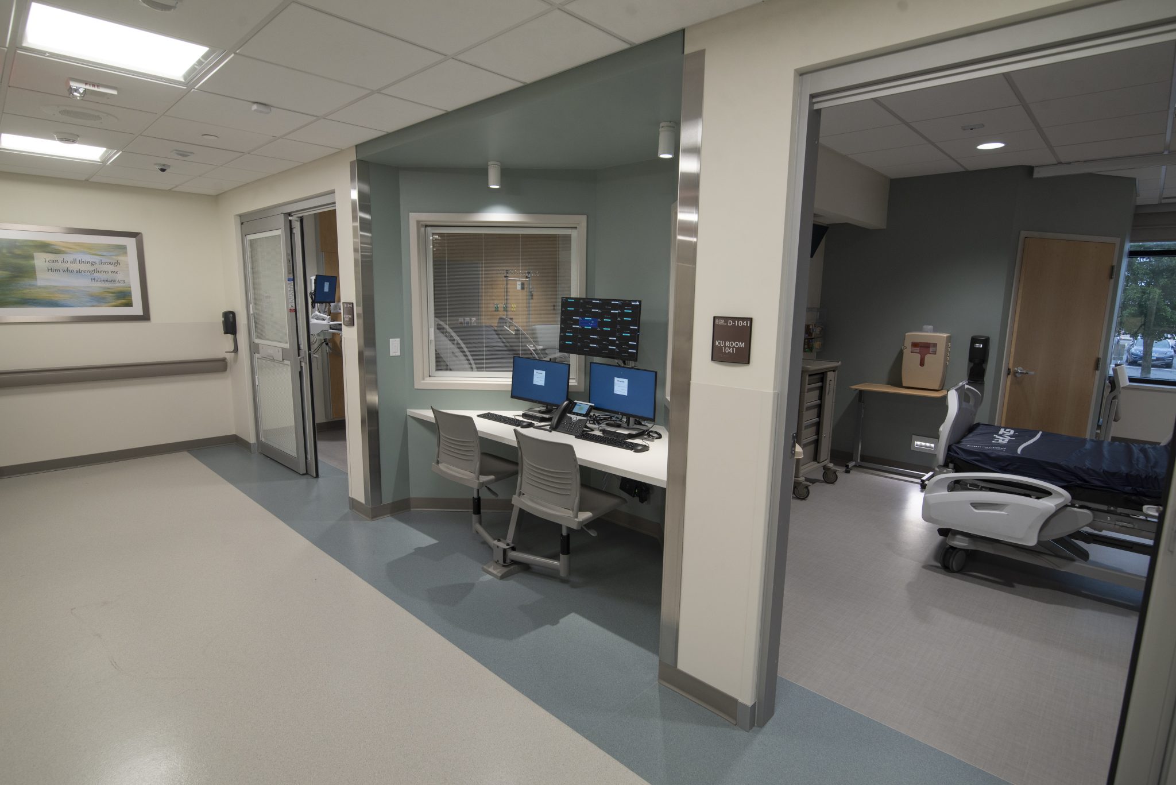
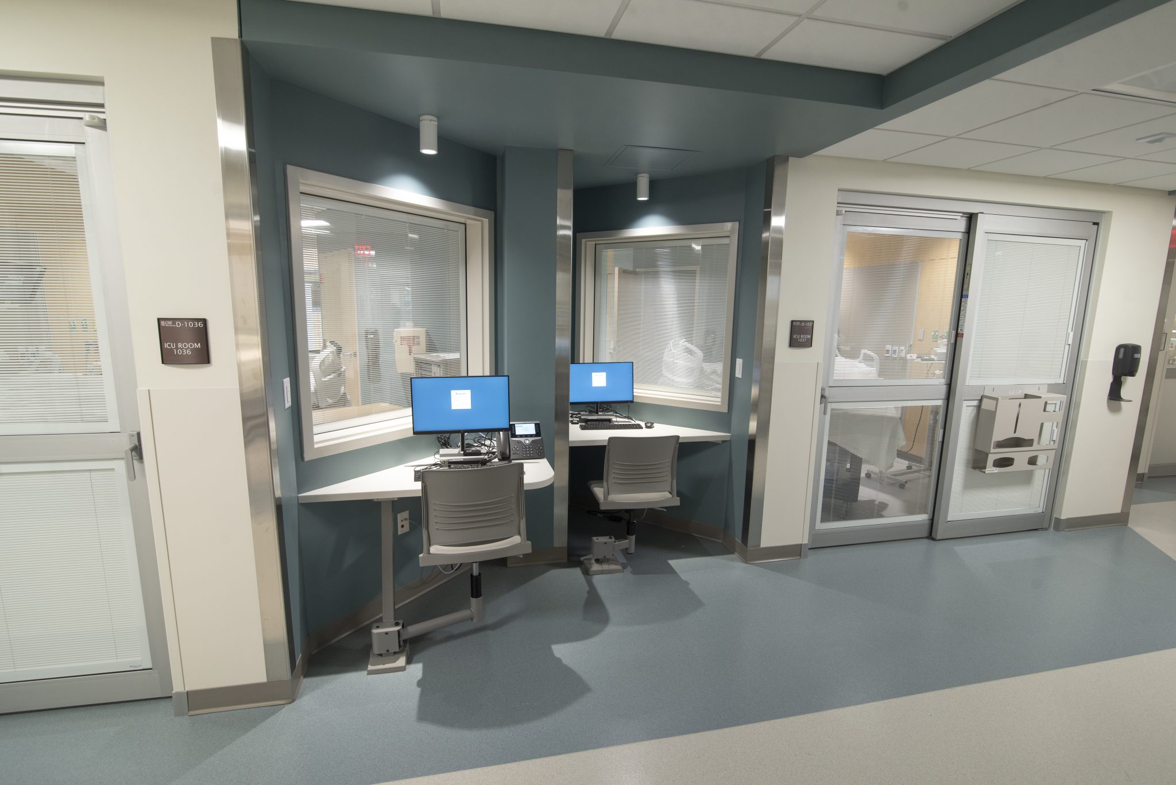
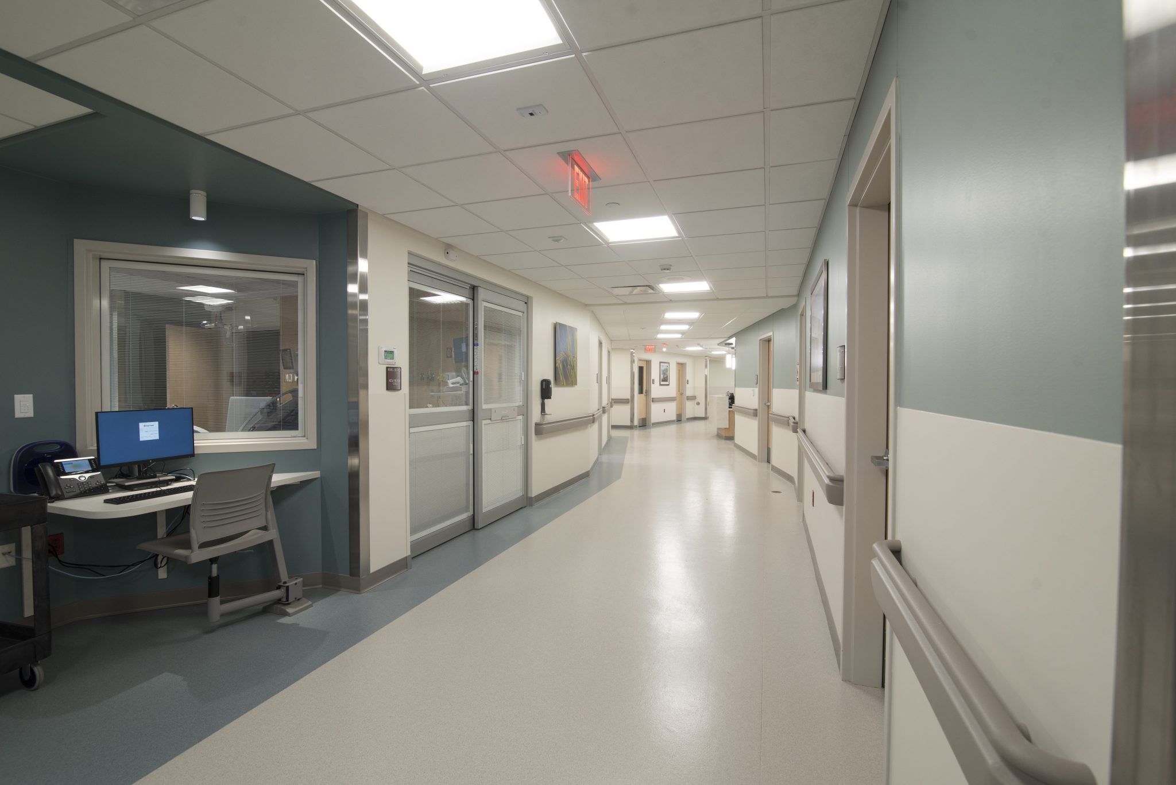
The renovation and expansion of the first-floor Healthy Lifestyles space presented several significant challenges, including integrating plumbing, fire protection, mechanical, electrical, technology, and low-voltage systems into a complex healthcare environment. The addition of a 2,000 SF ICU and step-down unit required careful coordination to meet stringent healthcare regulations while maintaining operational efficiency. Additionally, the project involved designing a new exterior canopy and entry point while staying within the $14.5M project budget.
KEDbluestone Solution
We successfully navigated these challenges by leveraging our expertise in MEP/T design for healthcare facilities. Our team worked closely with the client to ensure the new ICU and step-down units met all regulatory requirements and functional needs while optimizing system performance and energy efficiency. We also managed to deliver the project on time by adhering to the tight design schedule, ensuring seamless integration of the new entryway and exterior canopy. Our experience in complex healthcare projects ensured that both the budget and timeline were maintained while meeting all safety and operational requirements.