
OSF Peoria
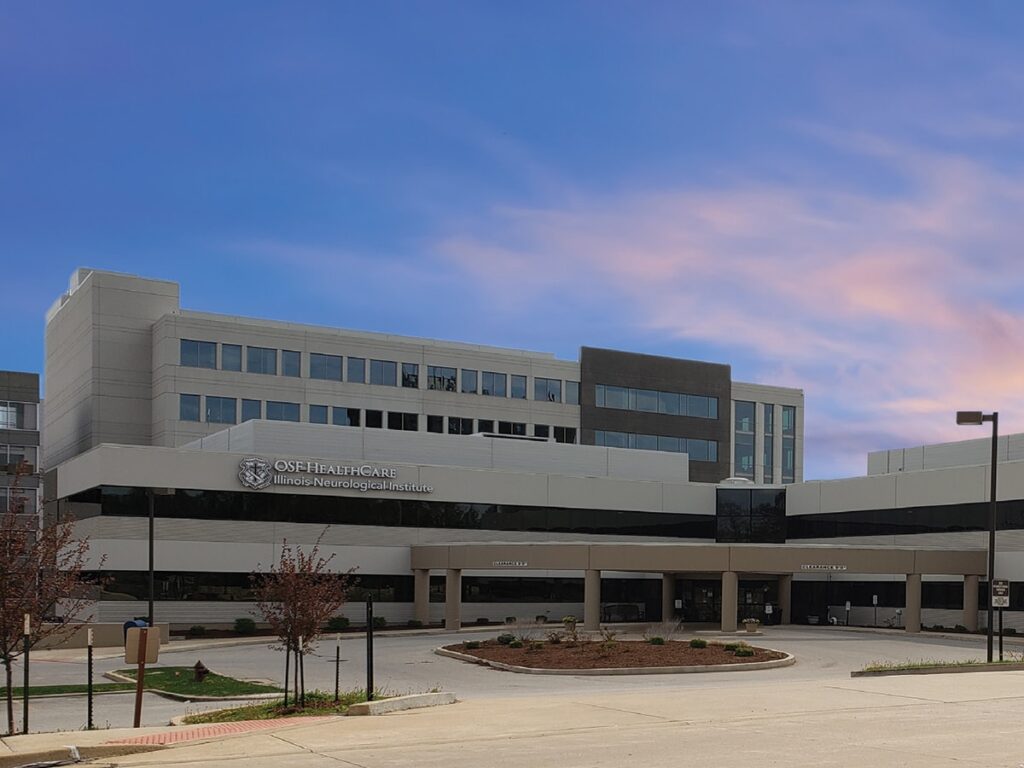
THE CHALLENGE OSF provides one of the most comprehensive neurological teams in the Midwest. They were seeking to add more providers and update the offices. The aging building needed aesthetic and MEPFP infrastructure upgrades. The building was required to remain as operational as possible while the work was being completed. KED SOLUTION : Retrofit […]
OSF Galesburg

THE CHALLENGE The multi-specialty clinic had outgrown the space and needed an expansion and renovation. OSF was looking to add 40 additional exam/procedure rooms to accommodate their growing patient needs. The building lacked humidity control and the HVAC system was ineffective. We were asked to address these problems in a cost-conscious fashion, while keeping the […]
OSF HealthCare: Normal, IL
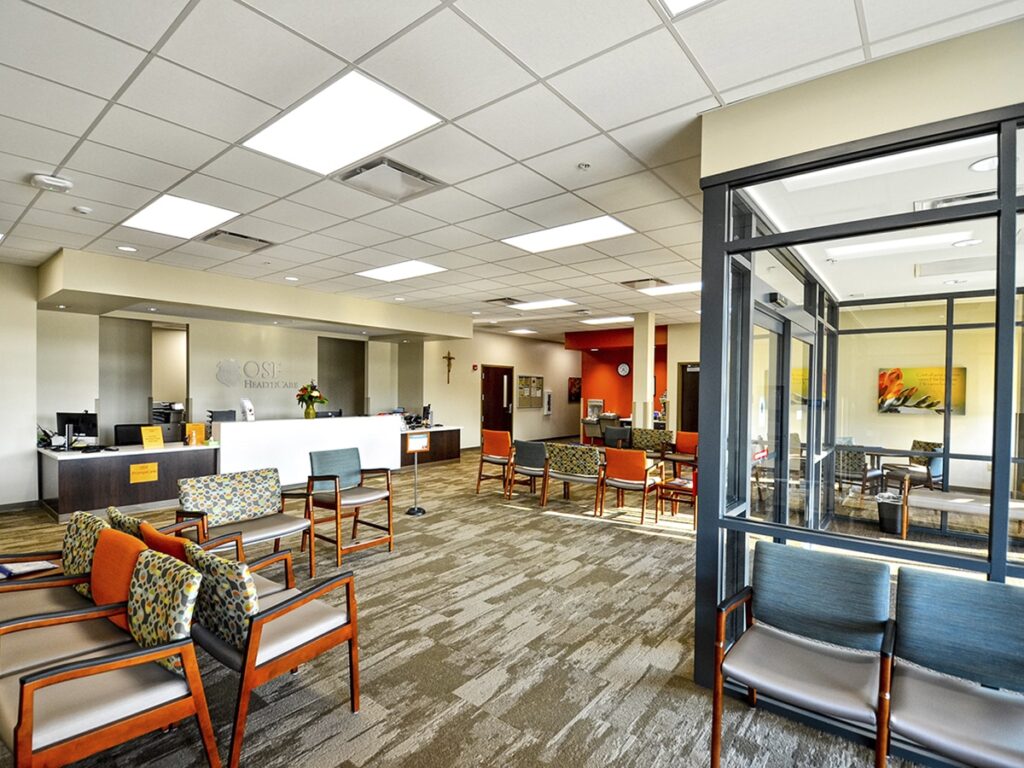
THE CHALLENGE Looking to combine five providers into one convenient location for the community, OSF Healthcare constructed a new medical office building. This project had a goal of providing energy efficient and cost effective solutions. Southern-facing windows and varying levels of patient utilization and traffic flow called for a design that would allow for greater […]
OSF Pekin
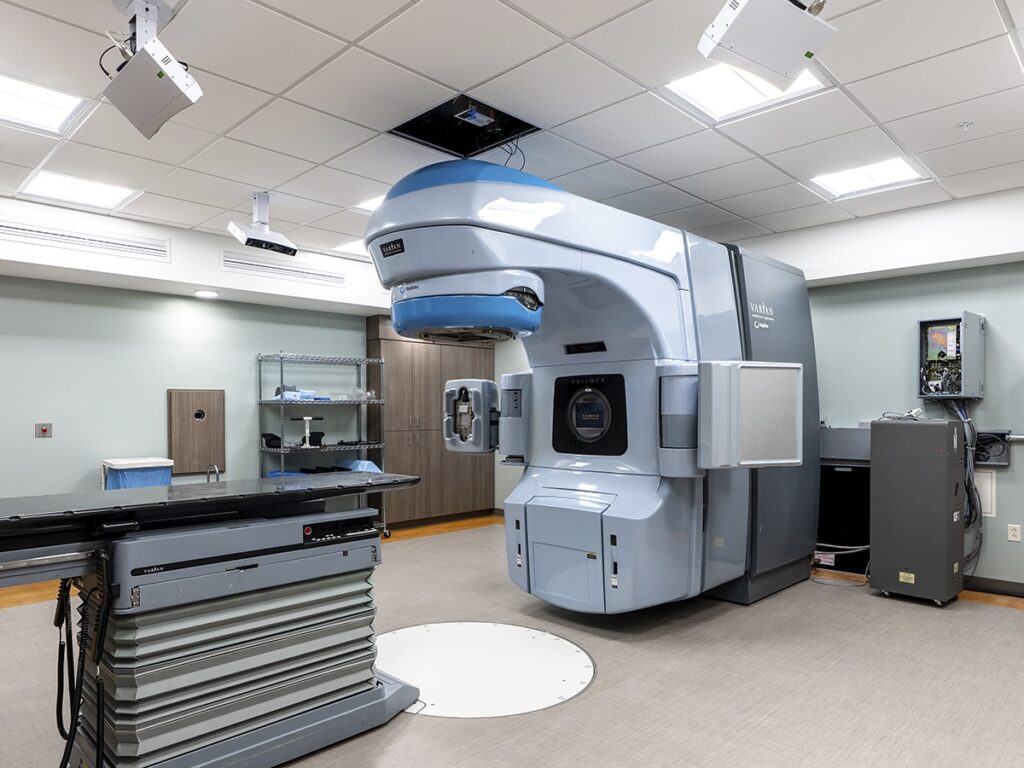
THE CHALLENGE A linear accelerator, or LINAC, delivers external beam radiation treatments to cancer patients. OSF needed to relocate a LINAC to a space inside an existing commercial building that was near other healthcare facilities and easily accessible to patients. Unfortunately, this space was not built to house the equipment or handle its power demands. […]
OSF St. Joseph Medical Center
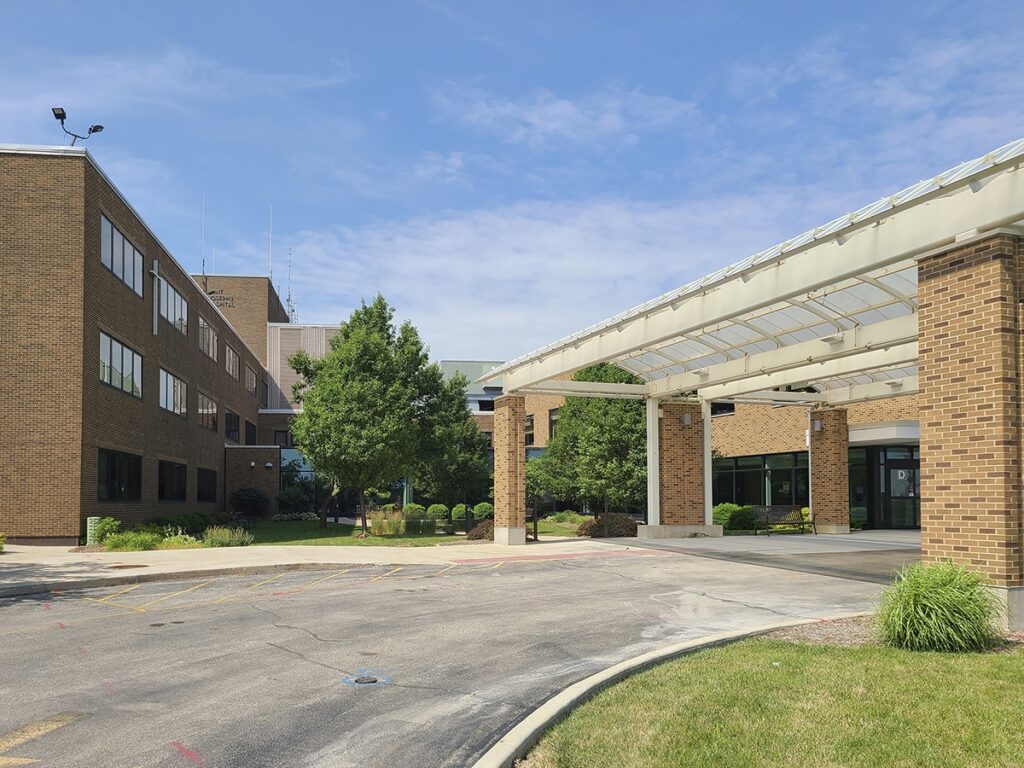
THE CHALLENGE The outdated boilers heating Eastland Medical Plaza, an offsite medical office building, needed to be replaced before they failed. OSF St. Joseph wanted to reduce the number of boilers from four to two to gain space and minimize maintenance but didn’t want to risk losing heating capacity during the transition. KED SOLUTION […]
UnityPoint Health – Peoria
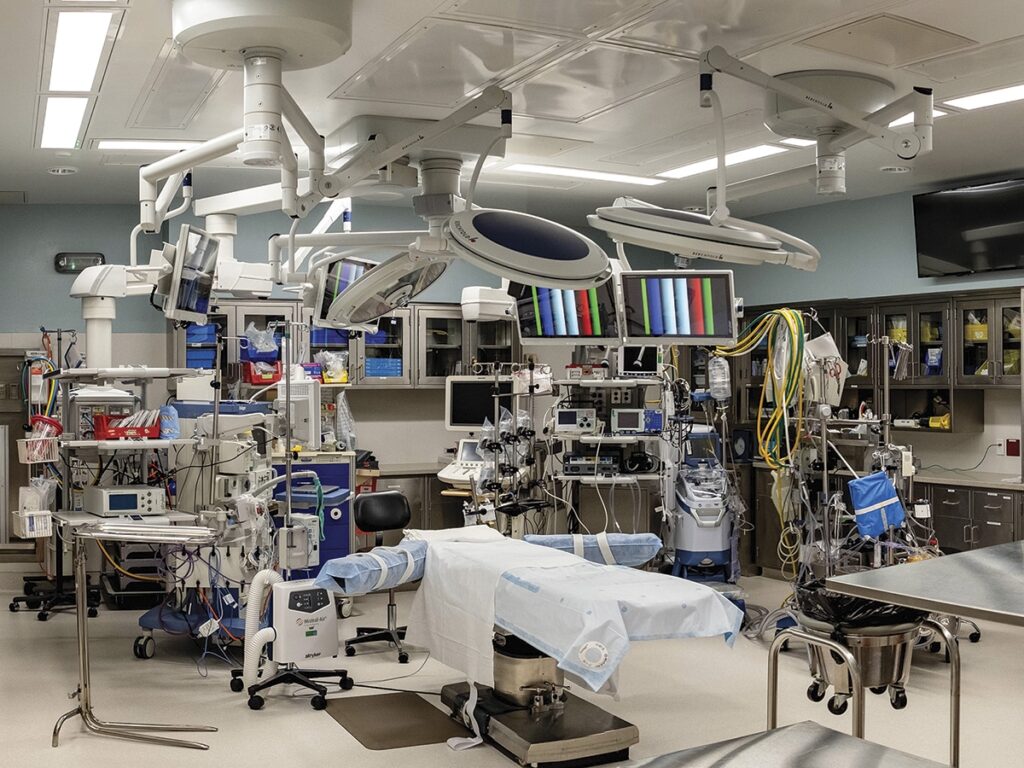
THE CHALLENGE Bringing this hospital’s existing open-heart operating room up to current standards with the addition of state-of-the-art equipment required us to work on a condensed scheduled, as the space could not be used during renovations. In addition, limited ceiling space made it challenging to accommodate new booms with lighting for surgeons. KED SOLUTION […]
St. Margaret’s Hospital
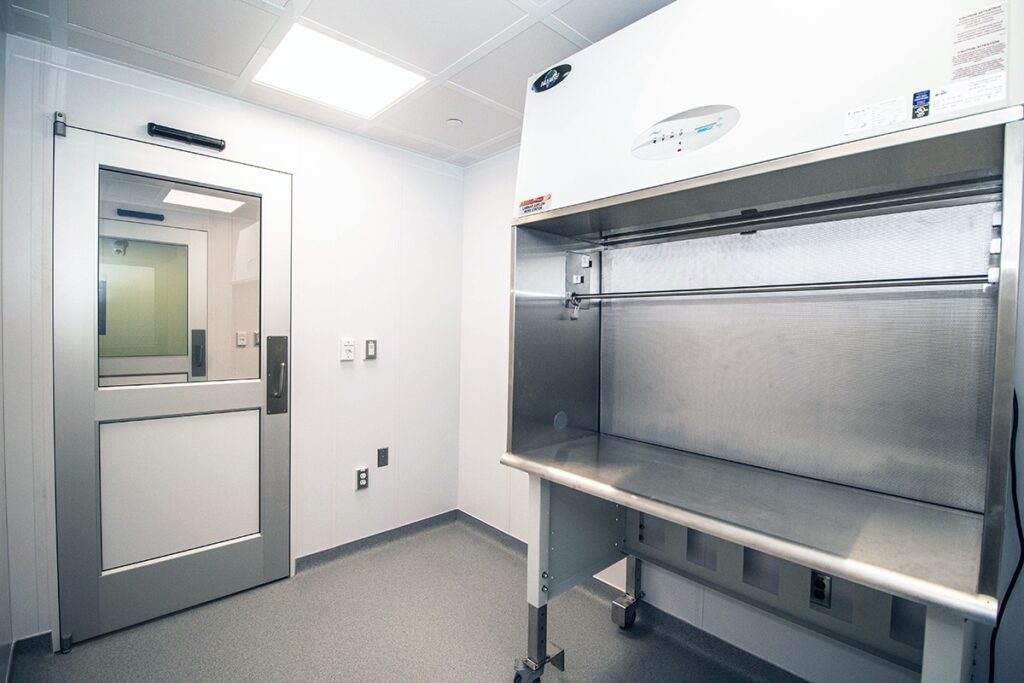
THE CHALLENGE Upgrading this hospital’s pharmacy to meet stringent new cleanliness standards was made extra challenging by space limitations, prefabri-cated walls that required electrical coordination with the manufacturer, and a lack of electrical drawings accurately showing power distribution for critical equipment and life safety branches. KED SOLUTION : Careful Coordination of Equipment & Engineering […]
UnityPoint Health – Peoria
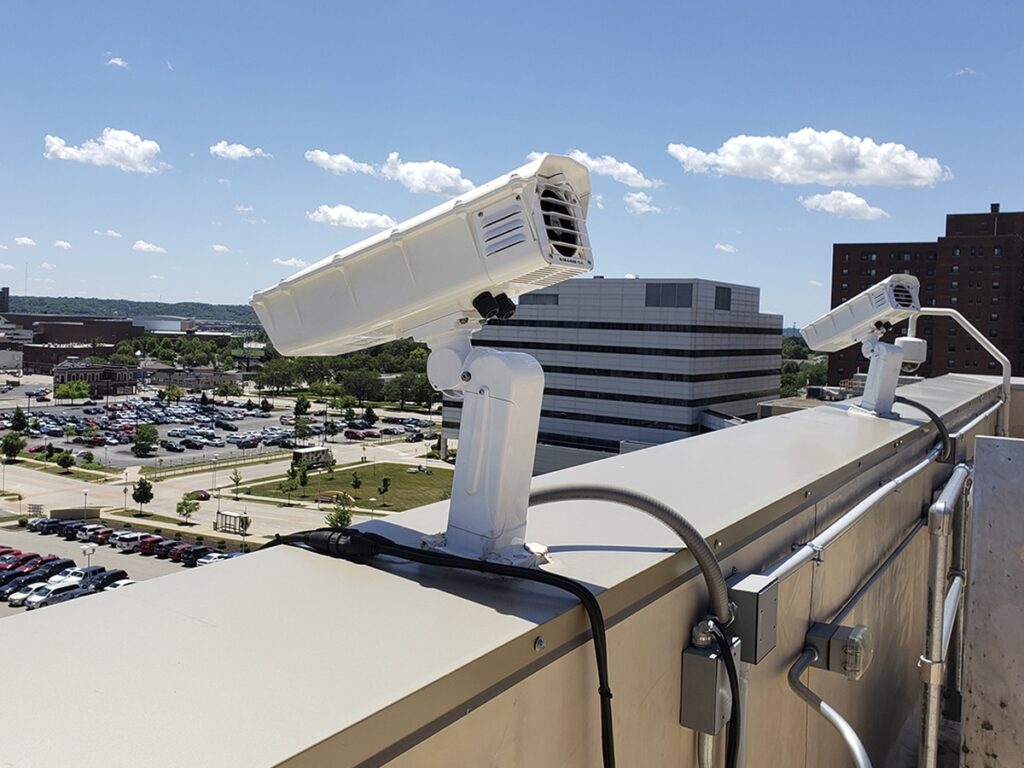
THE CHALLENGE The hospital’s existing security camera system was outdated and inefficient, making maintenance and troubleshooting difficult. After updating the required infrastructure, it was time to upgrade and expand the camera system itself to provide greater security across a range of different environments: parking lots and decks, entryways, hallways, dining areas and more. KED […]
OSF Healthcare Alton
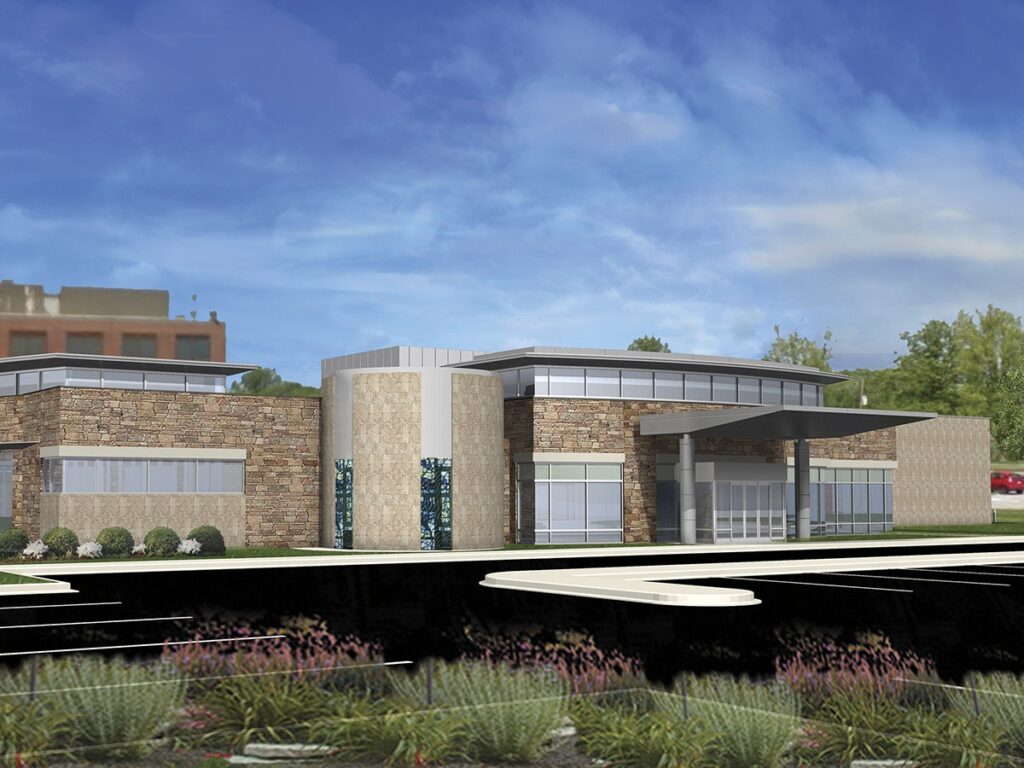
THE CHALLENGE The OSF Healthcare System is constructing a new 40,000 square foot Cancer Care building to serve the community. We were hired as the commissioning agent to verify the systems design to ensure that there was proper installation and system function to maximize efficiency. Proper installation is crucial as it directly impacts, productivity, comfort […]
OSF HealthCare Peoria
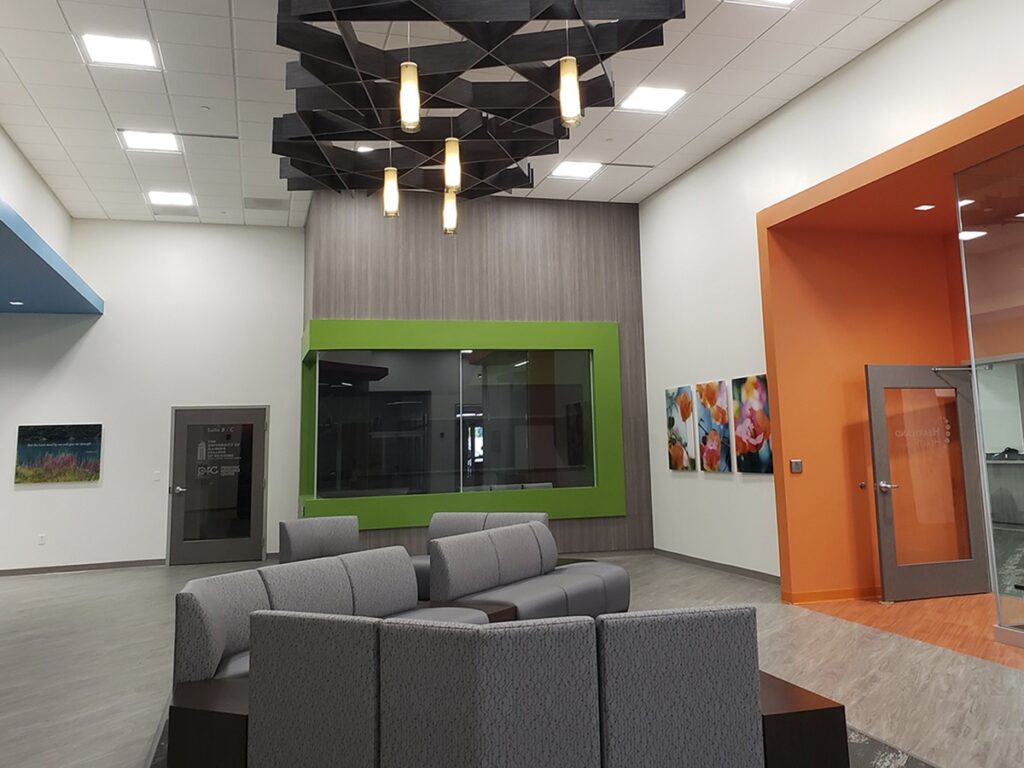
THE CHALLENGE OSF HealthCare renovated a grocery store built in the 1990s into a medical office building housing multiple providers. The project involved transforming retail space with high ceilings and exposed structures into exam rooms, waiting rooms, offices and a pharmacy—serving occupants with varying requirements for their individual spaces. KED SOLUTION : All-New Systems […]