
Illinois College – Crispin Hall
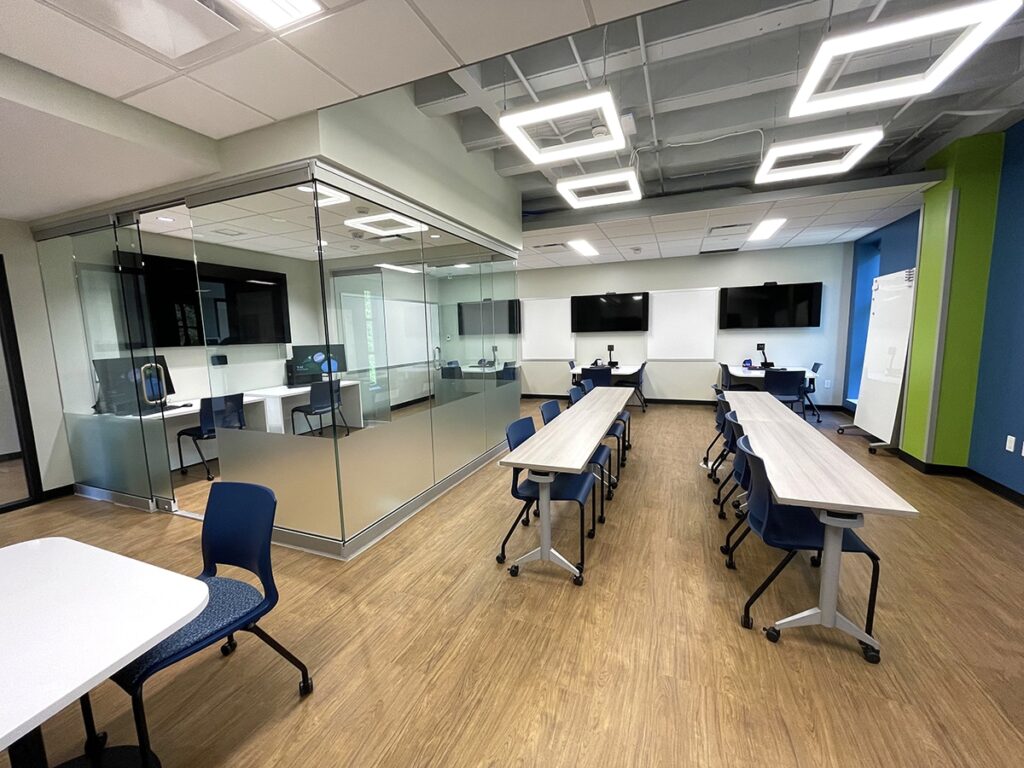
THE CHALLENGE Illinois College’s Crispin Hall was originally built in 1963 and had not been significantly renovated since its construction. The school needed to completely redesign the interior of the building in order to accommodate and offer new education fields, such as neuroscience, engineering, and more. The hall was currently underutilized, lacking modern technology, and […]
Eureka College – Arnold Hall
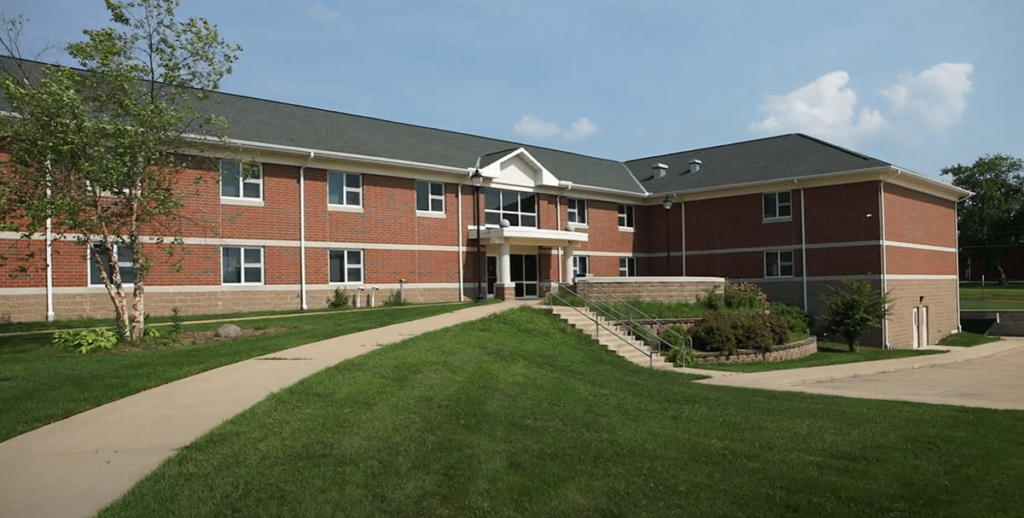
THE CHALLENGE Eureka College needed to build a new dormitory to meet demand of the school’s growing attendance. The school requested that the new dorm be designed with a focus on green energy. It was decided that we would design a geothermal system to heat and cool the building. However, geothermal systems are specialized systems […]
Graham Hospital
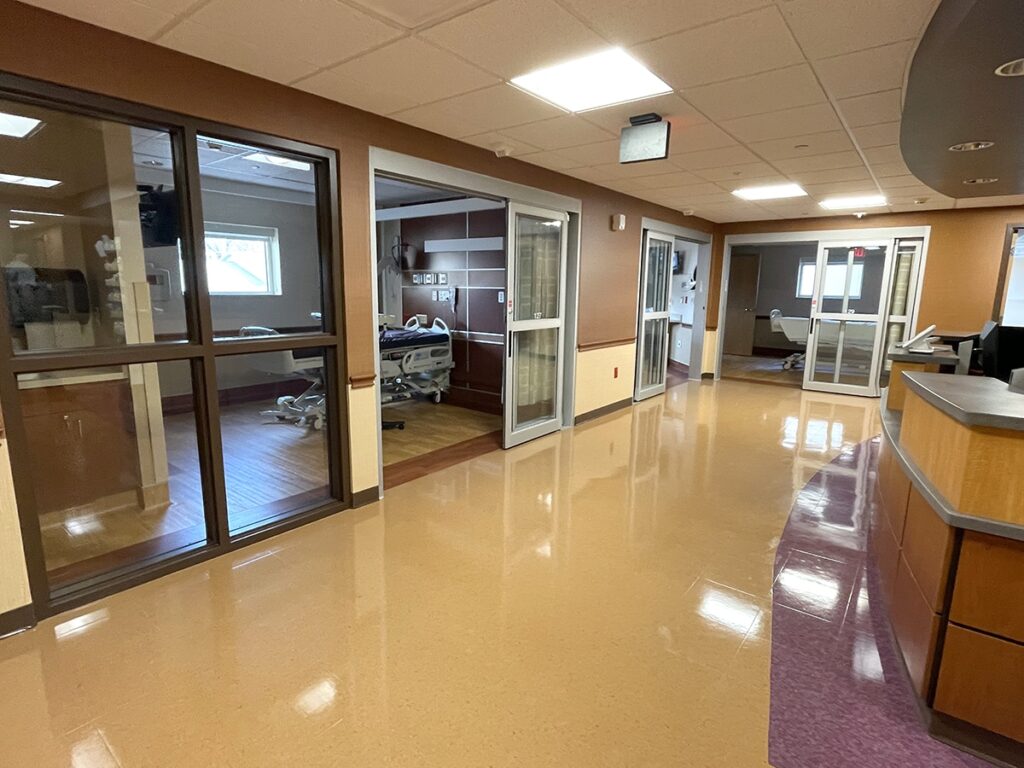
THE CHALLENGE Graham Hospital needed to expand its ICU, to better meet demand. To create the necessary space for the expansion within the hospital, the department planned to eliminate the waiting room and physician room spaces. The client requested that the new rooms’ aesthetics match that of the existing department. This expansion required modifications of […]
OSF St. Anthony Medical Center
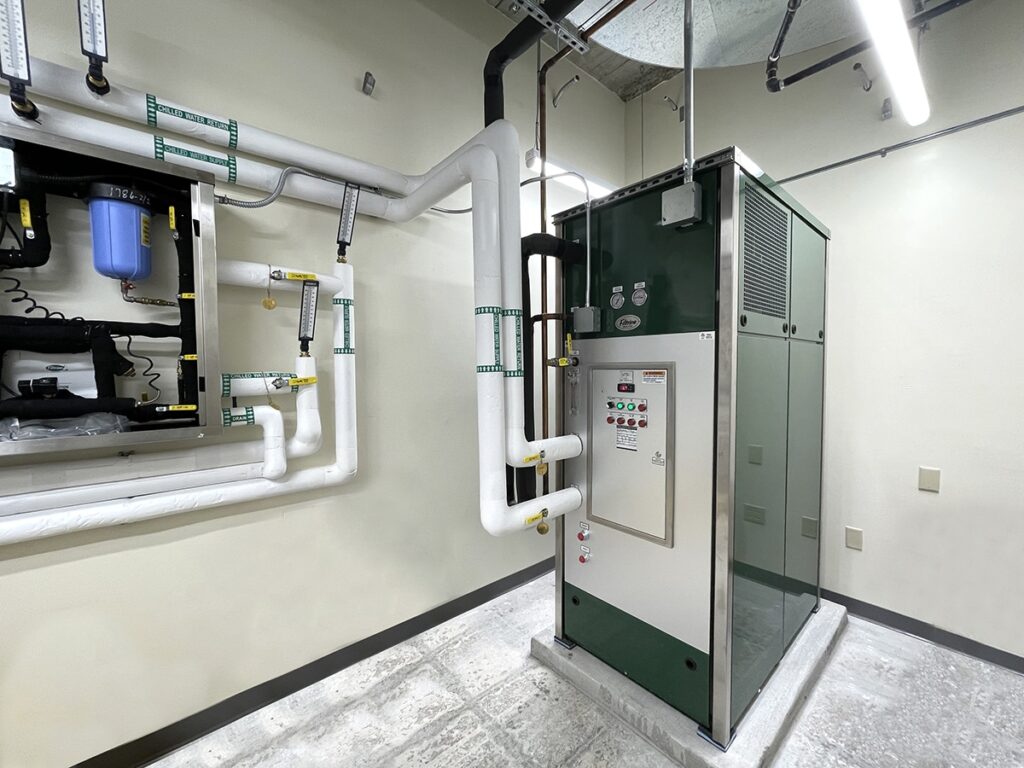
THE CHALLENGE St. Anthony Medical Center’s linear accelerator was newly upgraded; however, the system’s dedicated chiller was at the end of its life and was beginning to have performance issues. Adding to the project complexity, the chiller was housed in the mechanical room and was much too large to be removed through the door. The […]
Springfield Clinic – North Knoxville
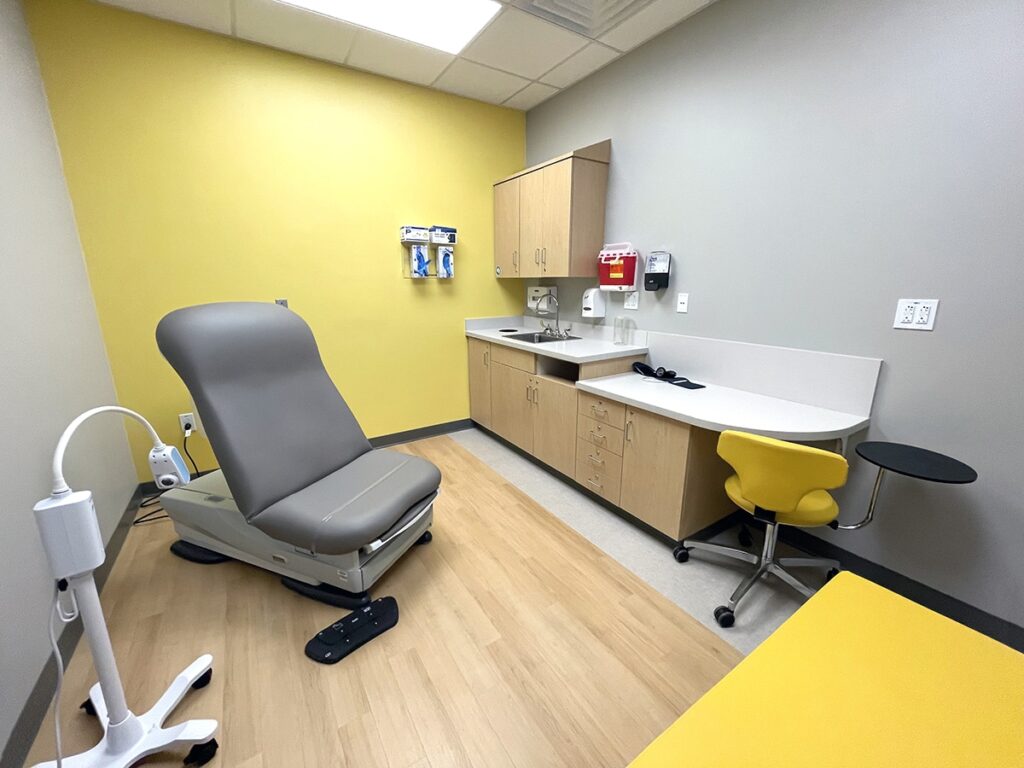
THE CHALLENGE Springfield Clinic purchased a vacant building that previously housed a hematology institute, with the intention of converting it into a new, Springfield Clinic Urgent Care location. However, the building’s existing systems were not up-to-date or conventional, consisting primarily of flex duct, which can be hard on the equipment and wear it down quickly. […]
Illinois CancerCare
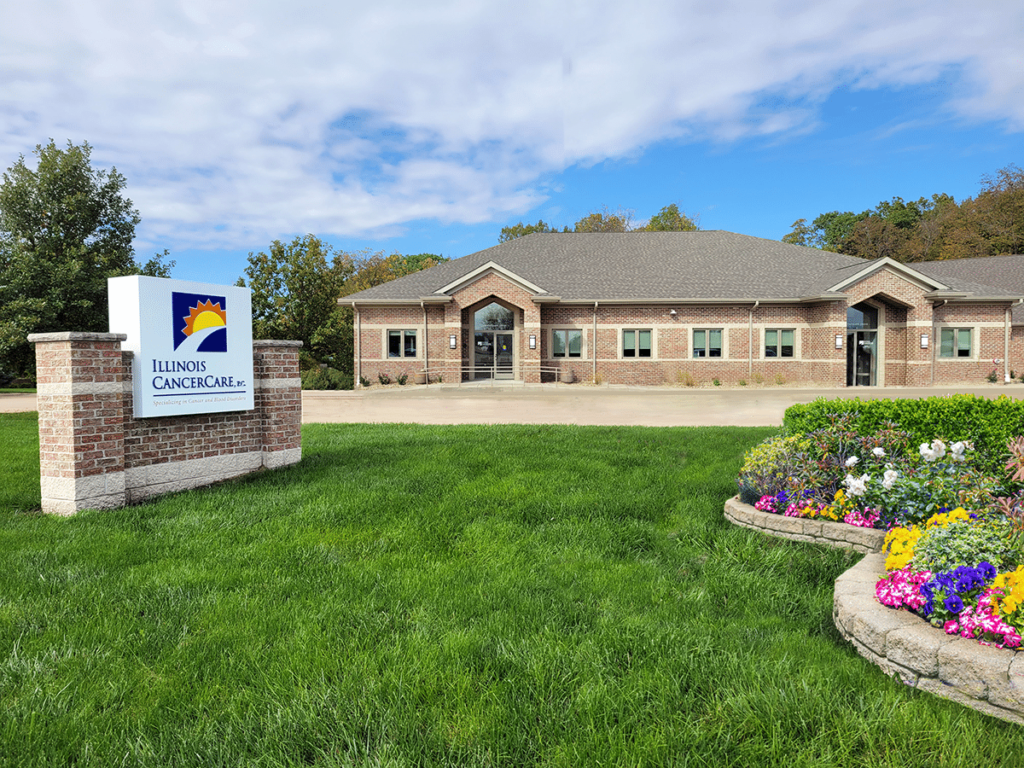
THE CHALLENGE The Washington Illinois Cancer Care project was a fit-out of an existing building. One of the challenges with this project was sizing the new services while providing enough capacity for a potential future expansion as well. Being a cancer care location, the project required very specific critical care environment needs as well as […]
OSF Sacred Heart Medical Center
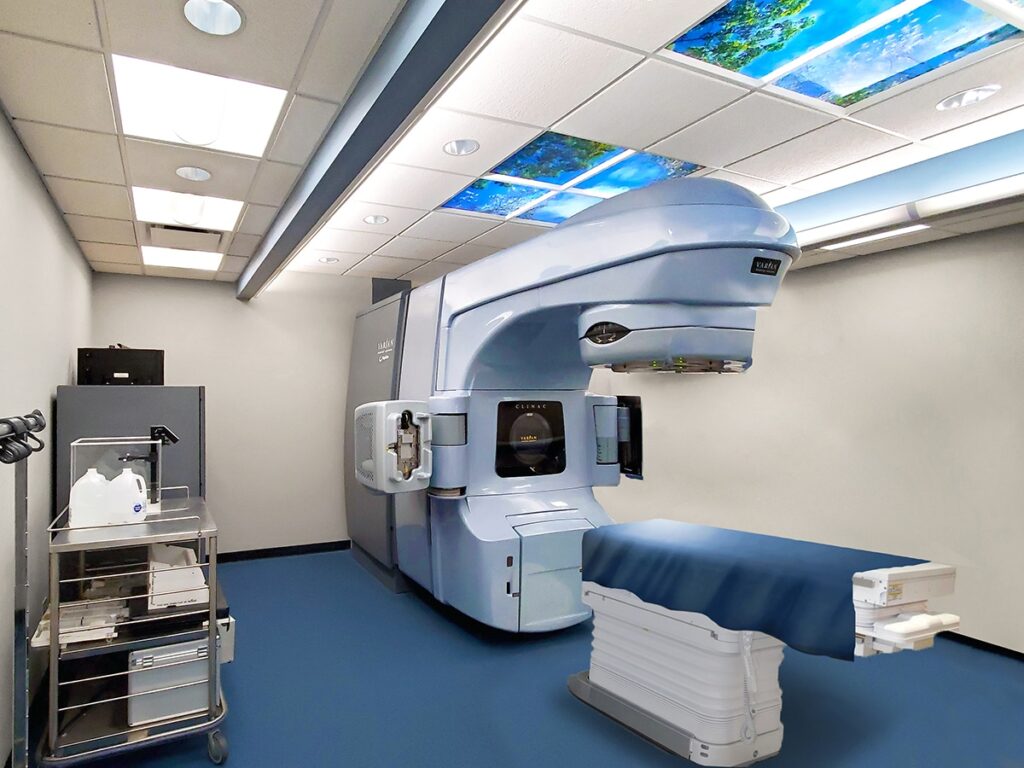
THE CHALLENGE Sacred Heart Medical Center needed to replace their existing, aging Linear Accelerator (LINAC) machine. One of the challenges associated with this Linear Accelerator replacement, was that new conduits had to be routed into the vault. Vaults are made of concrete that is several feet thick, ensuring protection of surrounding areas from radiation. With […]
Graham Hospital
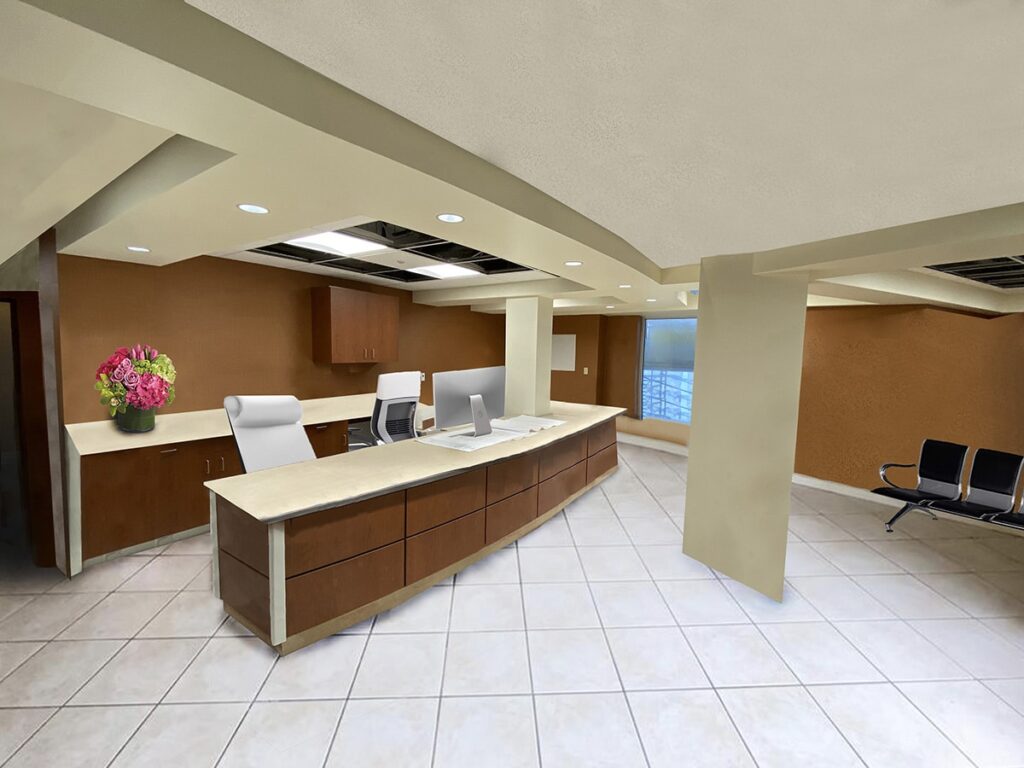
THE CHALLENGE Graham Hospital was looking to fully remodel their 1959 building. It was in need of updated fire protection, plumbing, electrical, mechanical, data, and security. However, with this remodel came many challenges as a result of the building’s age. It was designed back when the standard were steam heat systems, leaving little to no […]
Burlington Coat Factory – Peoria

THE CHALLENGE The client needed to transform a former toy store into a new Burlington Coat Factory location. Burlington Corporate requires a very specific franchise layout for each of its locations. The layout includes pre-determined placements of all store elements, requiring very detailed system planning. The store also had specific intercom communication needs that go […]
OSF St. Anthony Medical Center
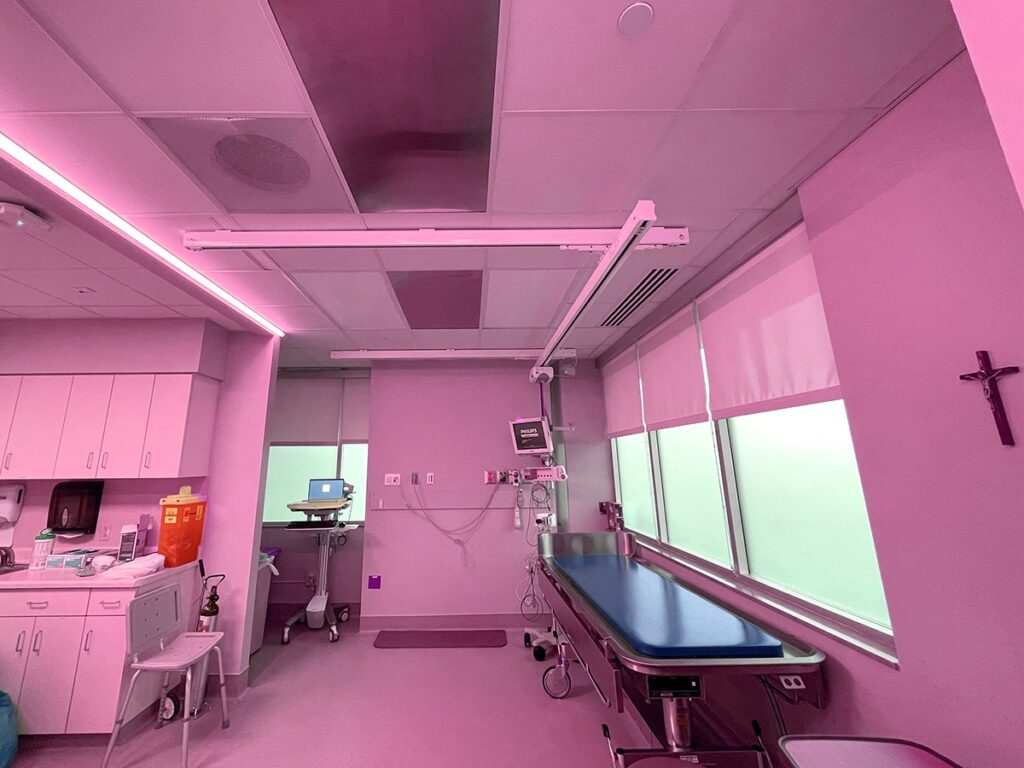
THE CHALLENGE OSF St. Anthony Medical Center was in need of more intensive care unit (ICU) rooms in order to meet demand, as well as a dedicated burn unit. The hospital decided they wanted to convert a section of their existing, standard patient treatment rooms into new ICU rooms. To make this conversion possible, each […]