
OSF St. Mary Medical Center
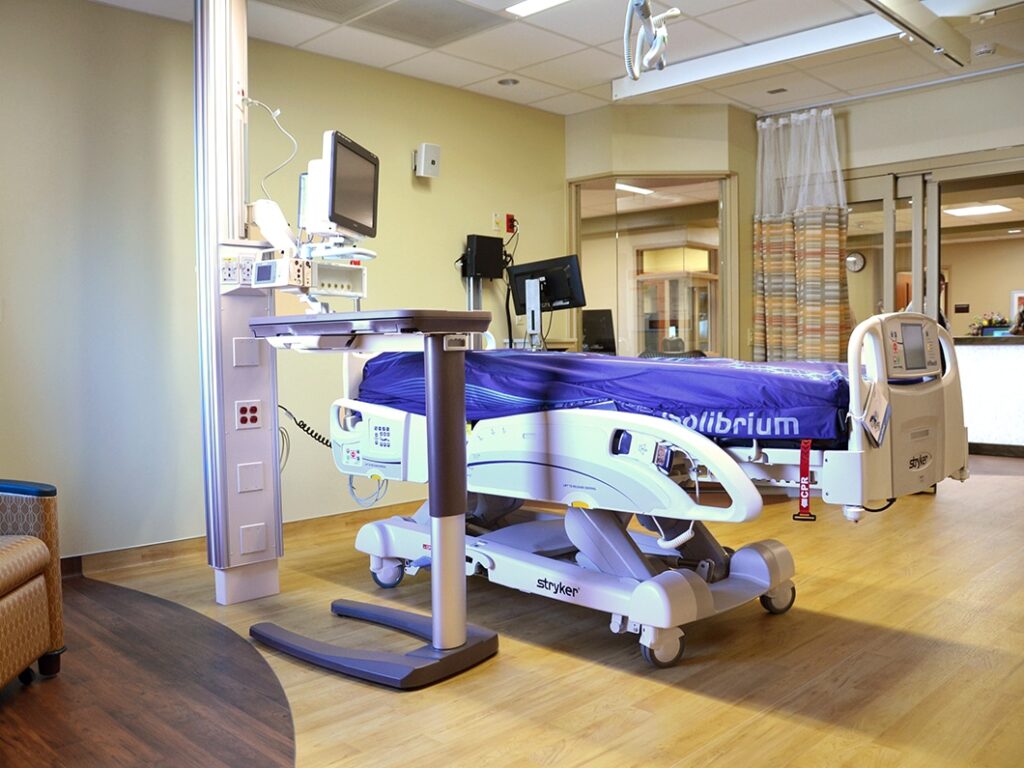
THE CHALLENGE OSF St. Mary Medical Center needed to expand their intensive care unit (ICU) in order to better accommodate capacity demands. The hospital planned to convert the neighboring business office spaces into new, ICU isolation rooms. However, the project was challenging due to the system spatial constraints, project phasing constraints, and extensive equipment lead […]
Aupperle Construction
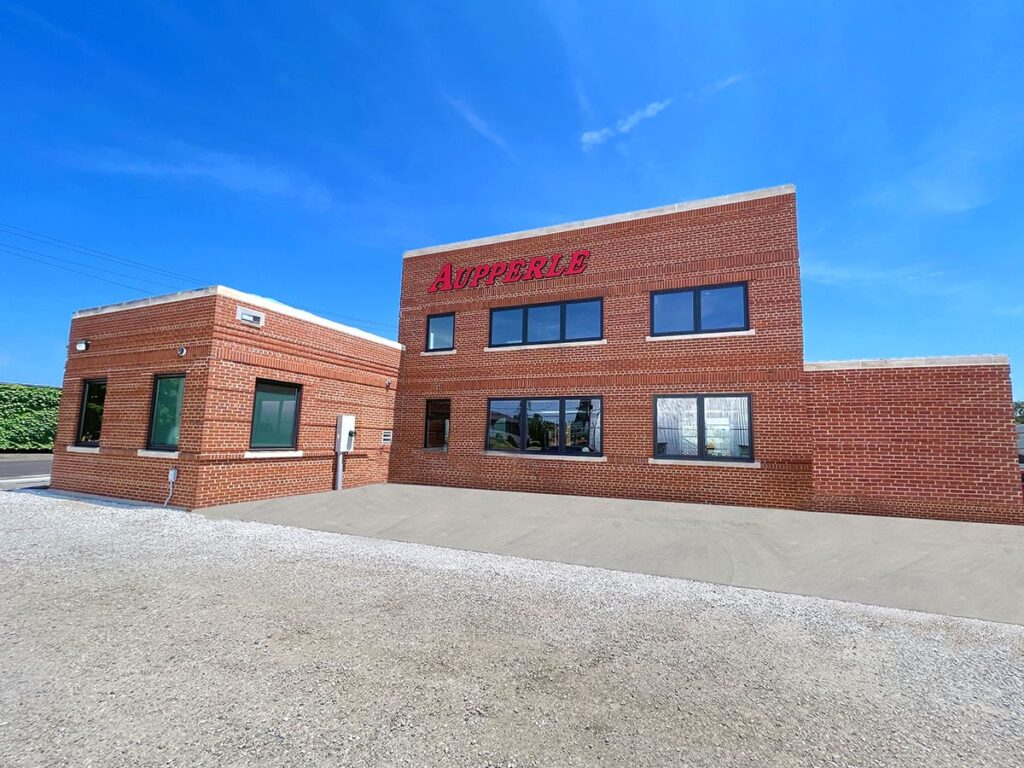
THE CHALLENGE Aupperle Construction purchased an old electrical distribution center with the intention of turning it into their new office. This brought unique challenges in that the building served an entirely different purpose previously, and all existing systems were outdated and complex. The client also requested that we include radiant-floor heating in our design. […]
University of Illinois Off-Campus Housing
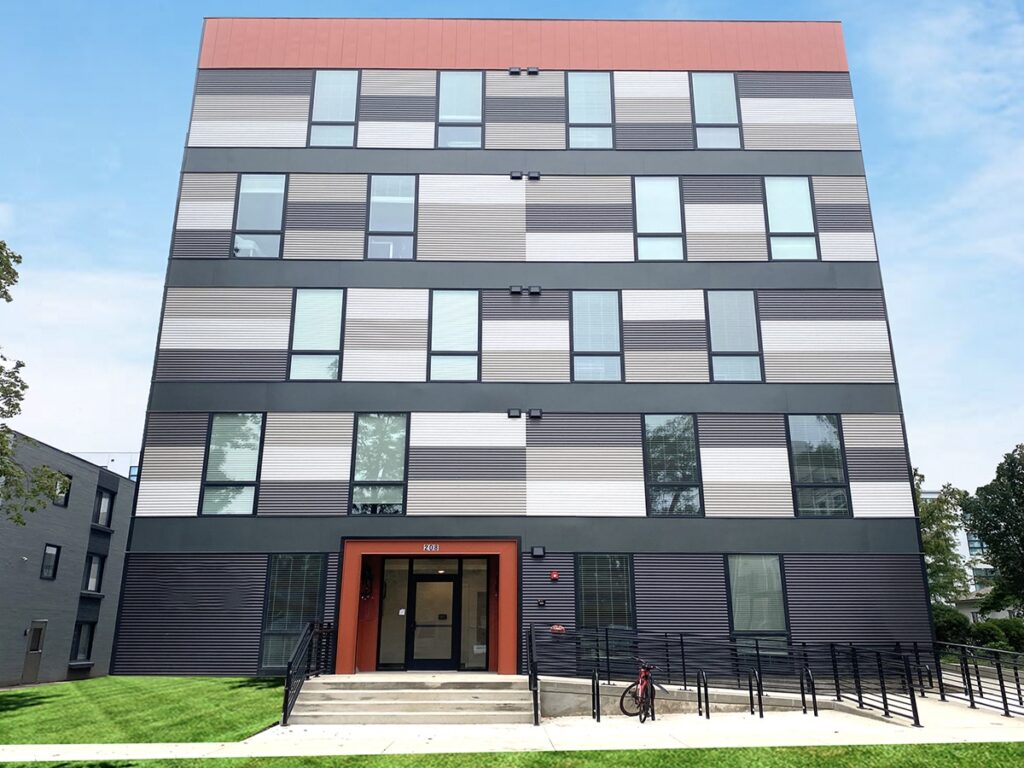
THE CHALLENGE The client wanted to create a new apartment complex for University of Illinois students to rent. However, the property itself brought space constraints. Fitting all necessary utilities in the allotted space would be very difficult to arrange. There were also concerns regarding powering the building, due to the surrounding buildings being in such […]
Taco Bell – Willow Knolls

THE CHALLENGE The client wanted to bring a new Taco Bell location to the area. The new location needed to meet the specific franchise requirements for design, function, and layout of the space. There was difficulty fitting the necessary utilities in the allotted space. The location also needed to include an outdoor seating area, requiring […]
Junction City Shopping Center
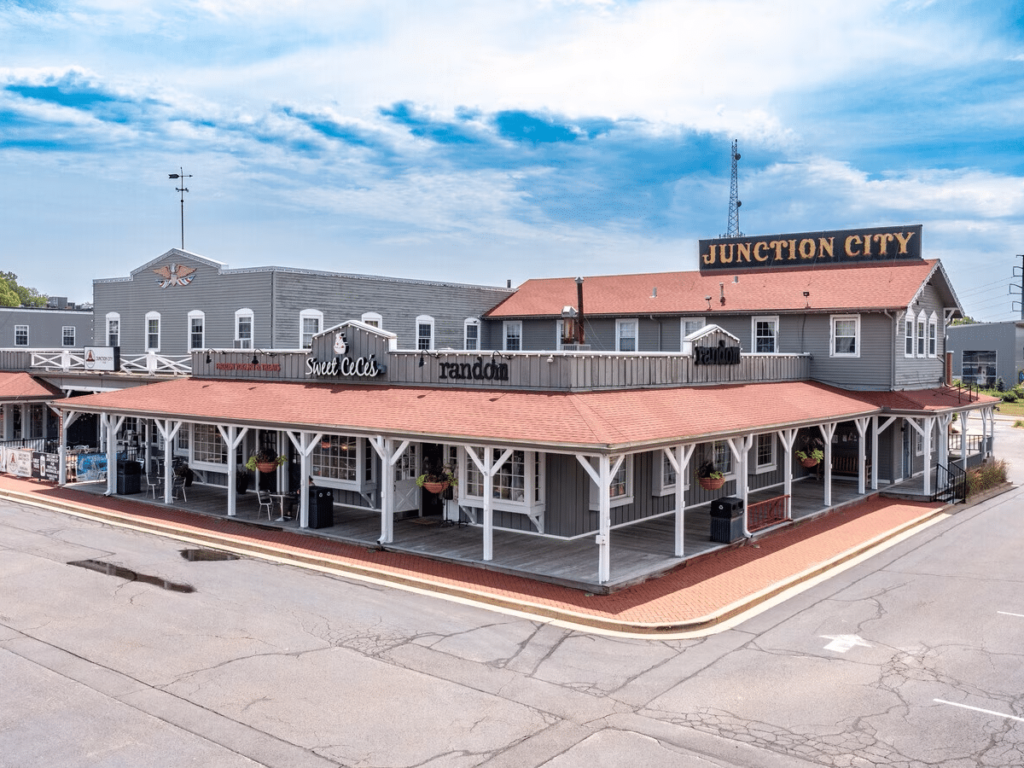
THE CHALLENGE Junction City Shopping Center wanted to add an additional building in its plaza, to expand its available, leasable space offerings. The new building would house 5 leasable spaces, requiring all new electrical services, interior lighting, and exterior lighting. The spaces were not defined at the start of the project, so we needed to […]
Obed and Isaacs Microbrewery and Eatery
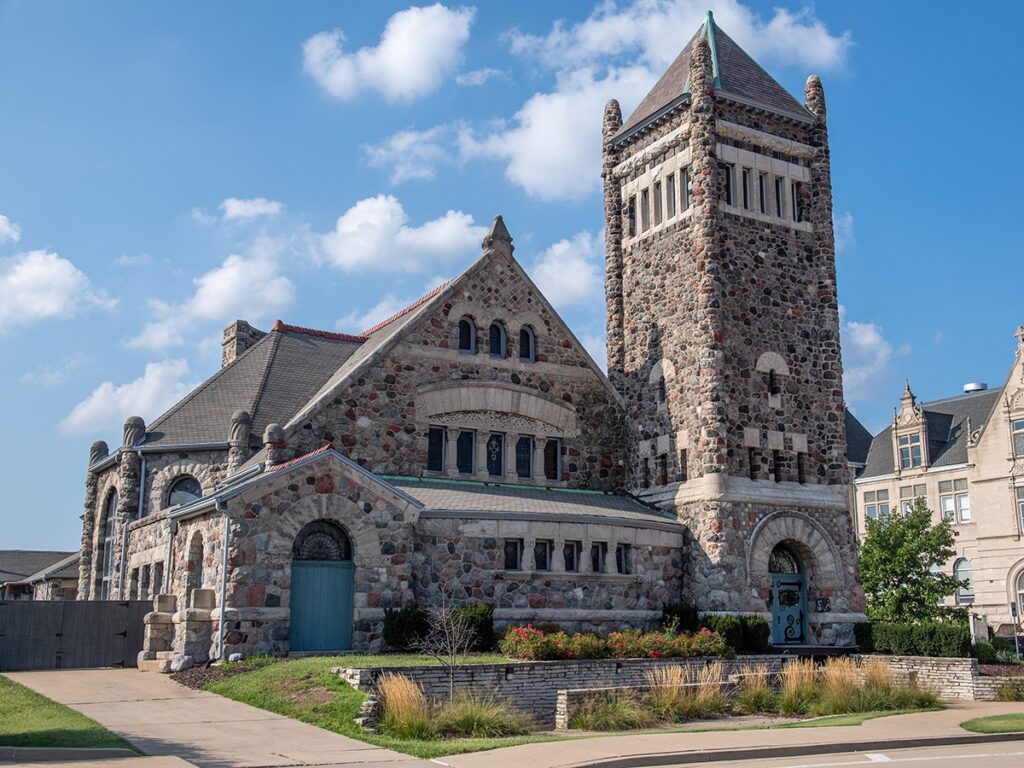
THE CHALLENGE The Cornerstone Building, built in 1889, served as a church, among other things, until it was most recently purchased with the intent to convert it into a microbrewery. The client hoped to preserve the original architecture, while modernizing the systems to support a restaurant and brewery. The building’s unique historical charm added complexity […]
Green Top Grocery
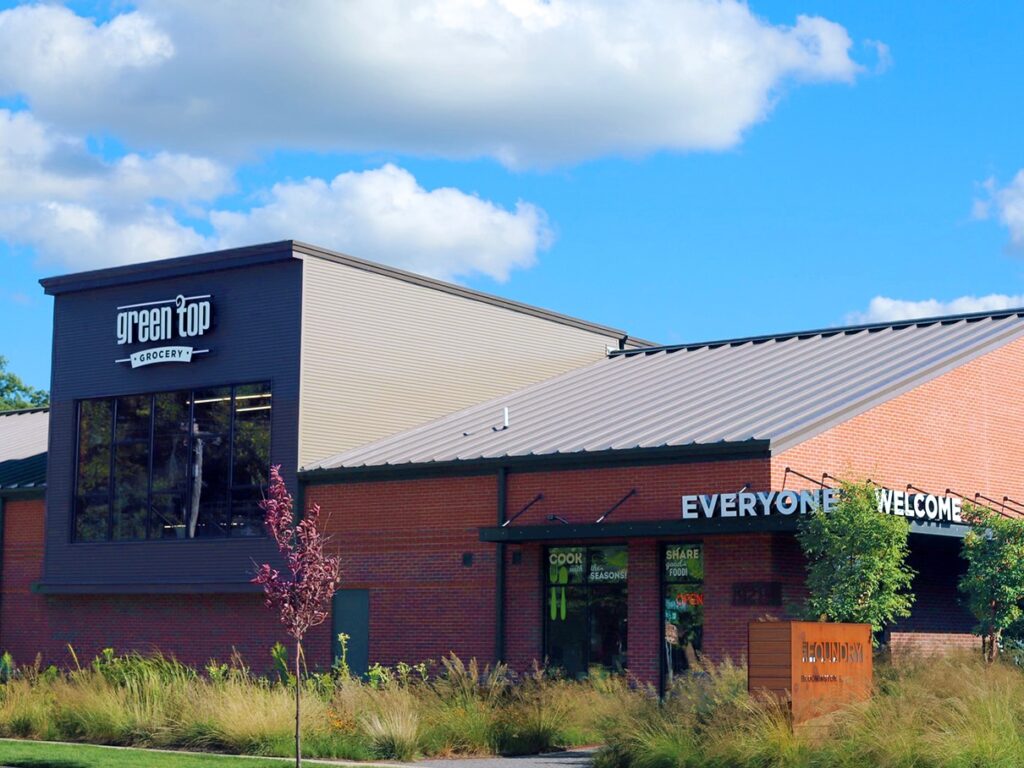
THE CHALLENGE We were hired to design a building fit-out, of an existing tenant space for Green Top Grocery, a cooperatively owned grocery store that places priority on local farmers, produces, and organic selections. The grocery store needed to include a full-service kitchen, a food serving line, a classroom for cooking classes, and large-scale refrigeration […]
BigShots Golf – Akron
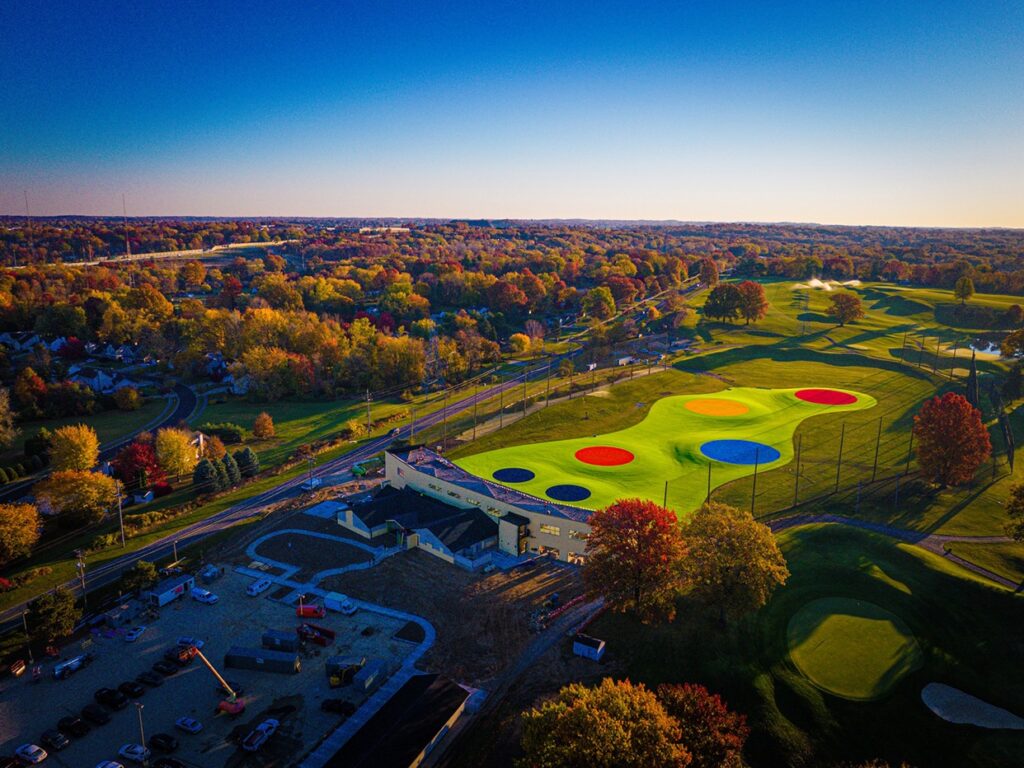
THE CHALLENGE BigShots Golf in Akron, Ohio was unique in that the owner wanted to build on an existing country club, by turning the club’s existing restaurant and driving range building into a new BigShots Golf facility. This required additional coordination and planning in order to design systems that would both fit the existing structure […]
Architectural Design Group
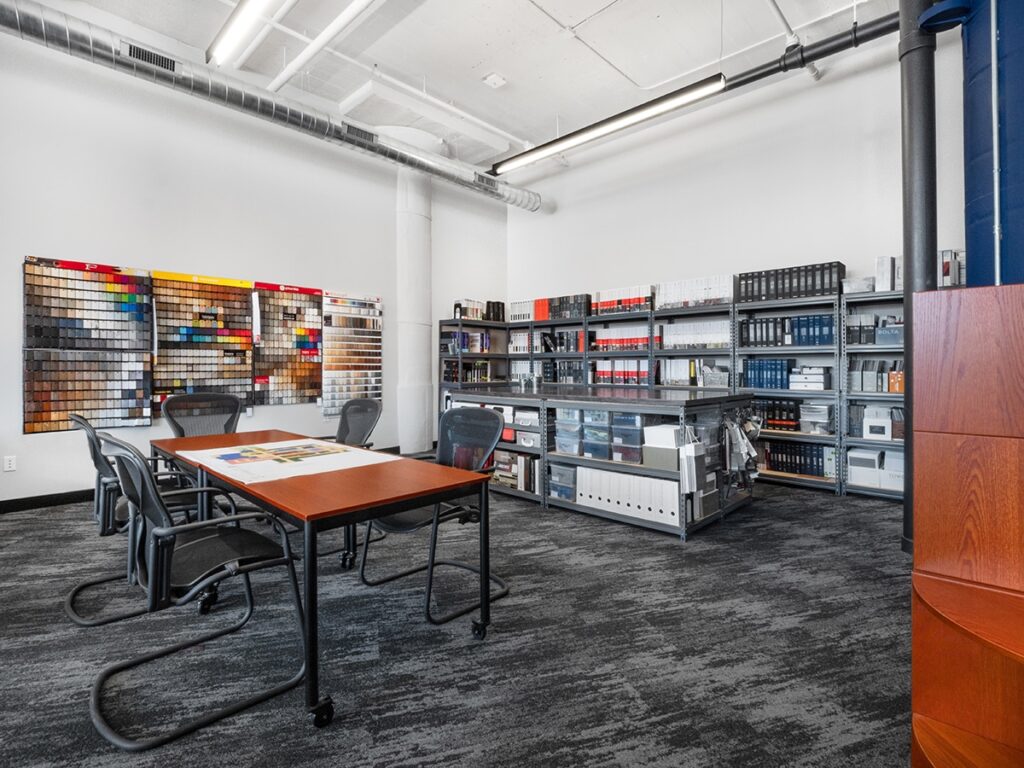
THE CHALLENGE Architectural Design Group leased a new, unfinished space within a historic building in Peoria’s downtown warehouse district. The building had sat vacant for many years previously, so all of the existing MEP/FP systems needed to be replaced, as they were outdated and nonfunctional. Being an architecture firm, ADG had a vision for their […]
Highland Pet Hospital & Wellness Center
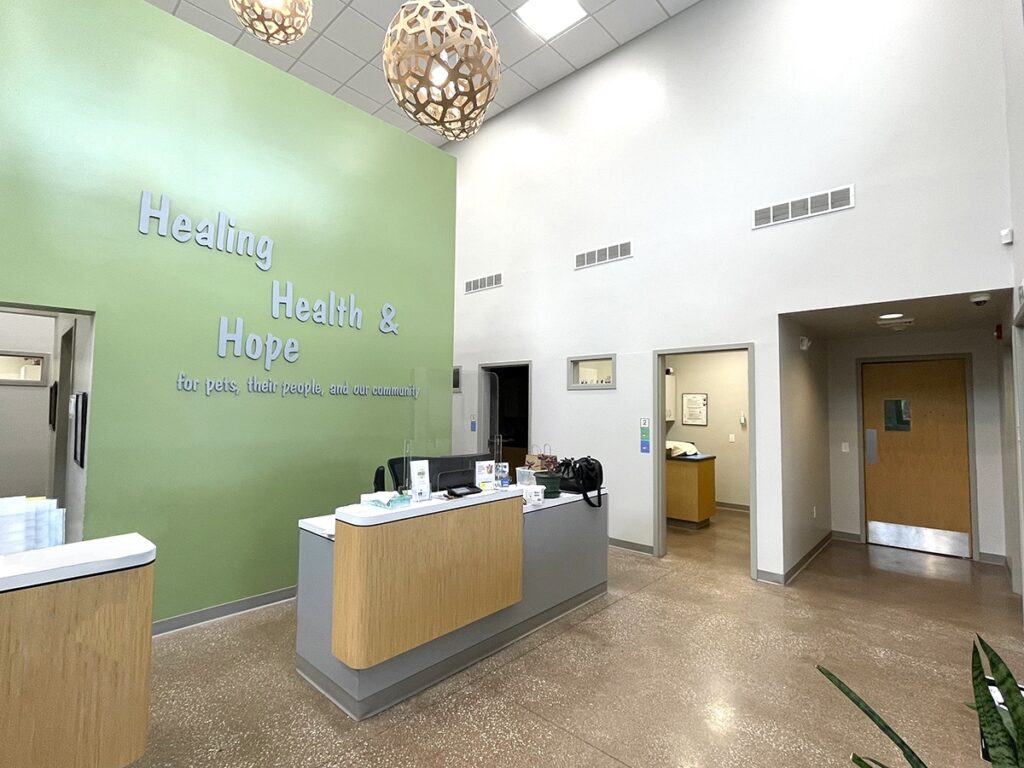
THE CHALLENGE Highland Pet Hospital was outgrowing their existing facility, so they purchased an undeveloped plot of land to house a new, larger facility. With this, not only did they need MEP system designs, but they also needed to bring services to the undeveloped plot. Animal Hospitals also require specialized boom lighting, animal-safe spaces, and […]