
Heritage Health – Normal, IL
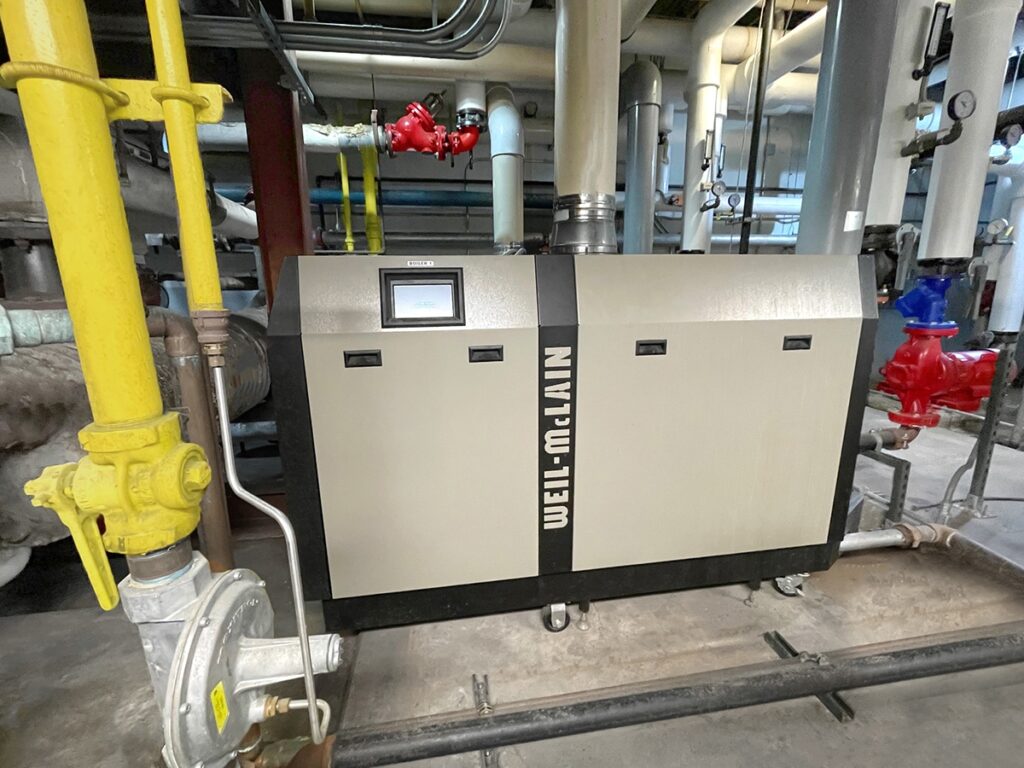
THE CHALLENGE Heritage Health Senior Care Facility’s HVAC system was at the end of its life. The operating boilers were 50+ years old and beginning to have performance issues. The system as a whole was unorganized and unnecessarily complicated in comparison to today’s modernized systems. Staff members at the facility also had difficulty operating the […]
Easterseals – Peoria
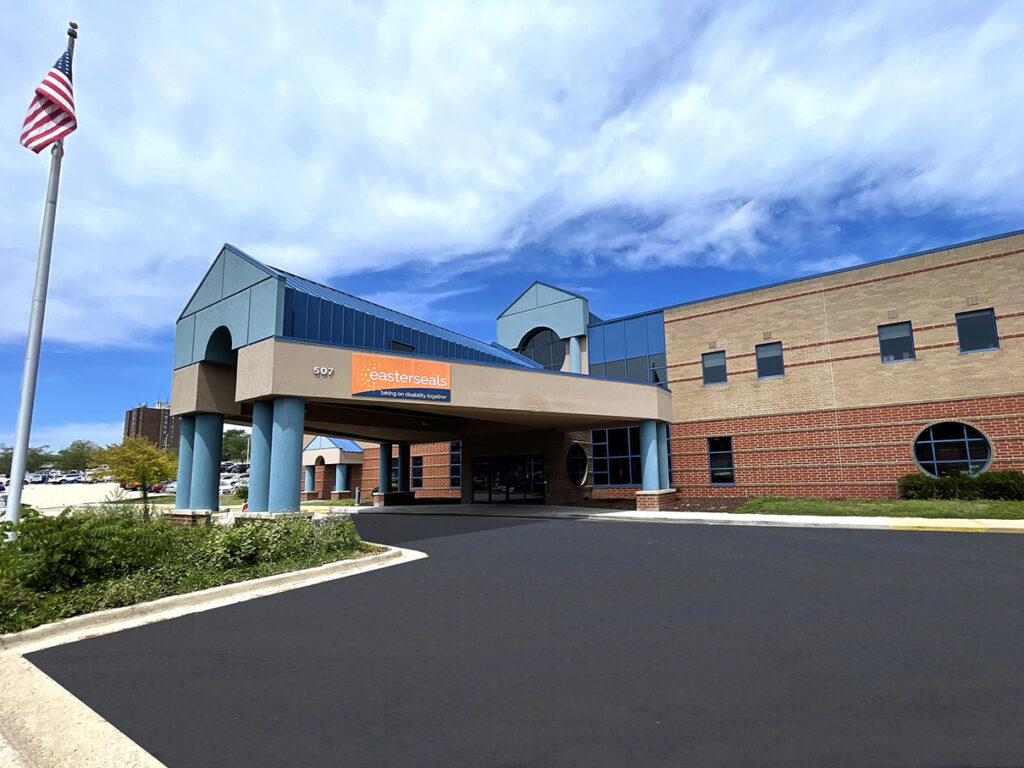
THE CHALLENGE The Peoria Easterseals location needed to modernize several interior spaces, as well as replace two of their existing, aging rooftop units. The location also needed to add heating to their therapy pool, as their existing pool was not temperature-controlled. The project needed to adhere to a strict budget, seeing as Easterseals is a […]
OSF St. Francis Medical Center
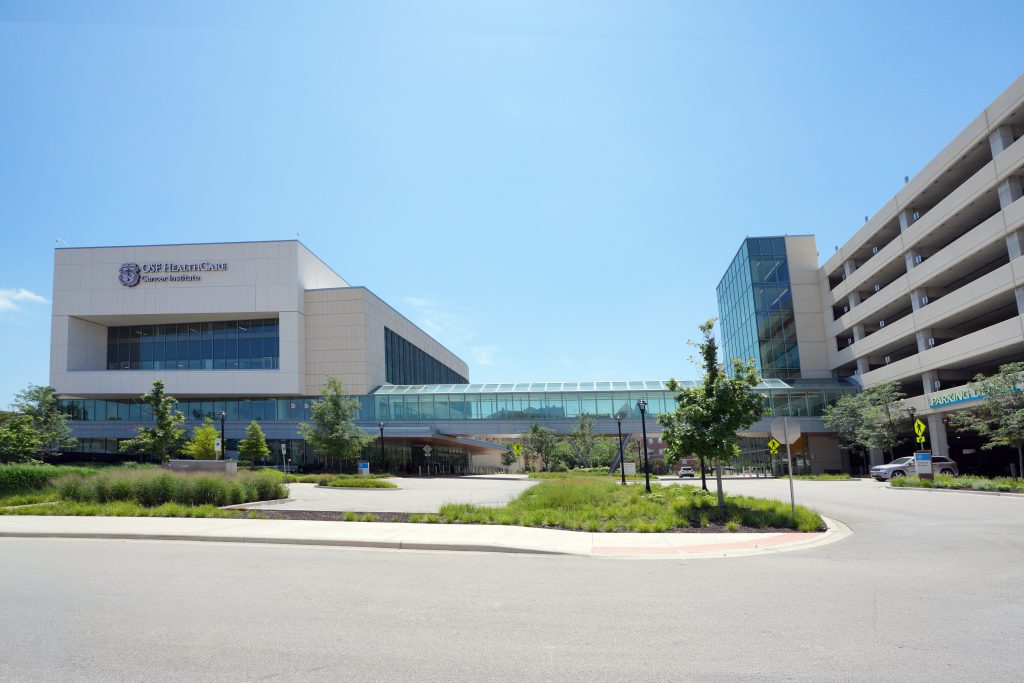
THE CHALLENGE OSF needed to expand their parking deck to accommodate the new Cancer Institute. The parking deck needed a walkway connection to the hospital’s new cancer facility, requiring additional coordination with the facility’s engineering design team. Additionally, the existing plumbing and fire protection systems could not support the parking deck expansion. Also, electrically, the […]
OSF Jump Trading Simulation & Education Center
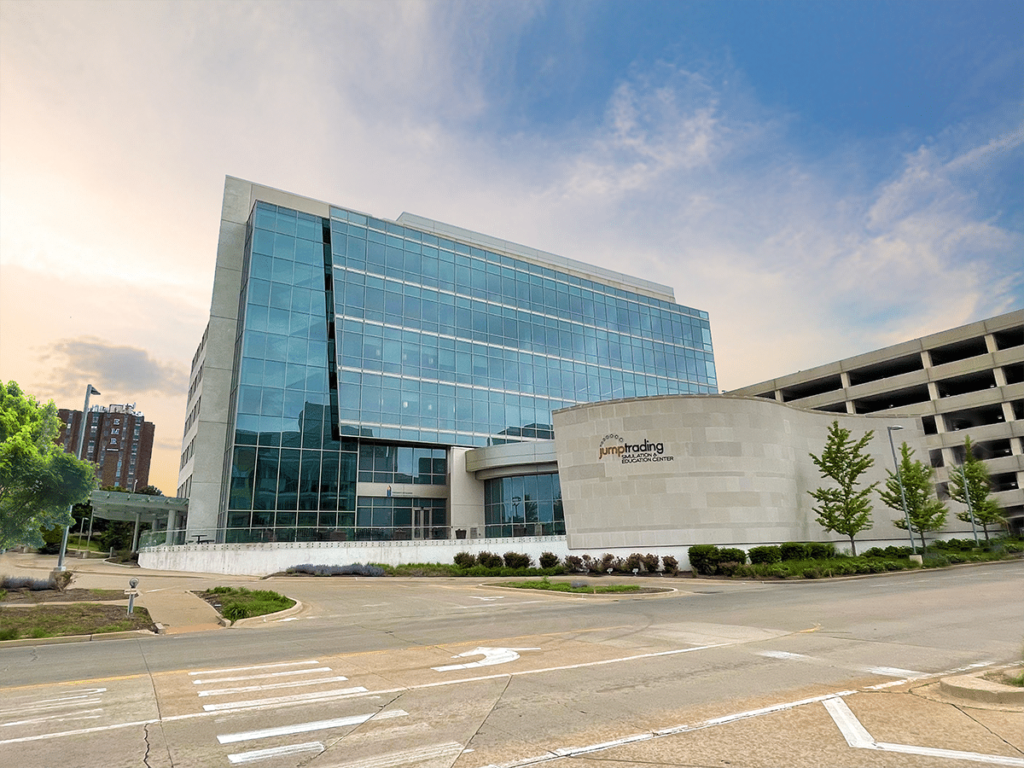
THE CHALLENGE OSF HealthCare Jump Trading Simulation & Education Center needed to transform their empty, existing shell space into a new on-site nursing student training center. The goal was to create a space that allowed teachers to remotely observe students’ training sessions, giving them space to work while also closely monitoring the students’ decision-making and […]
Proctor Professional Building
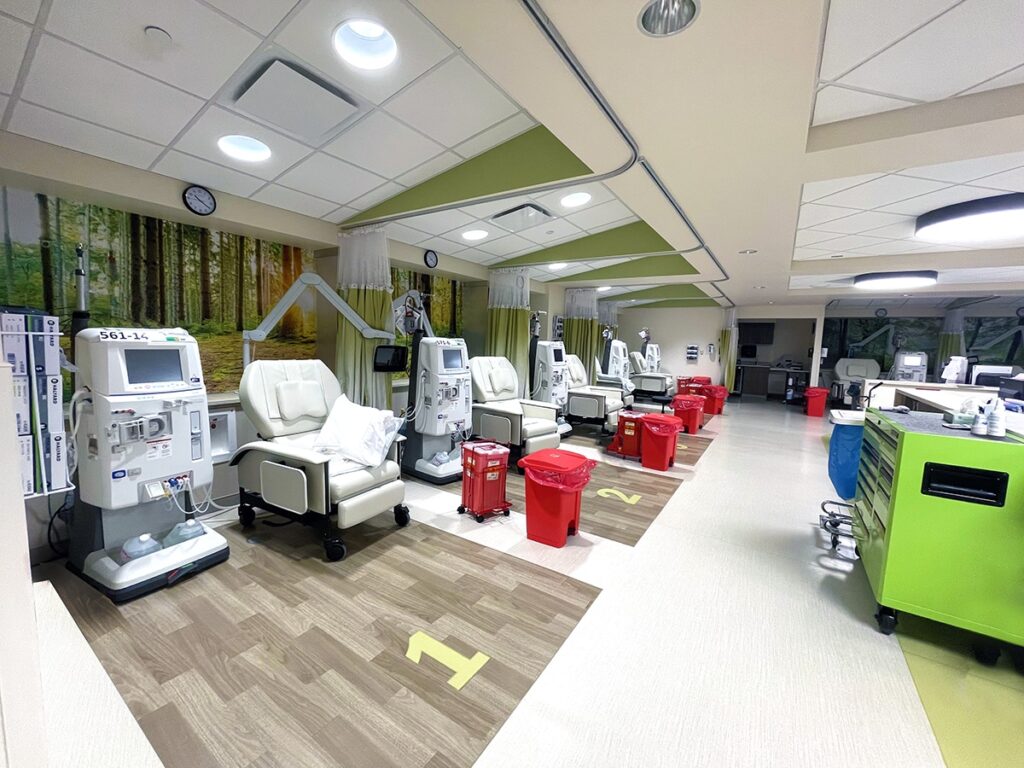
THE CHALLENGE The Proctor Professional Building needed to renovate its existing basement space into a new dialysis treatment center. The ceiling height brought challenges, as there was very limited space to fit and arrange the necessary utilities. The new center also required a specialized reverse osmosis water system (RO) to accommodate the dialysis process. There […]
The Peoria Zoo
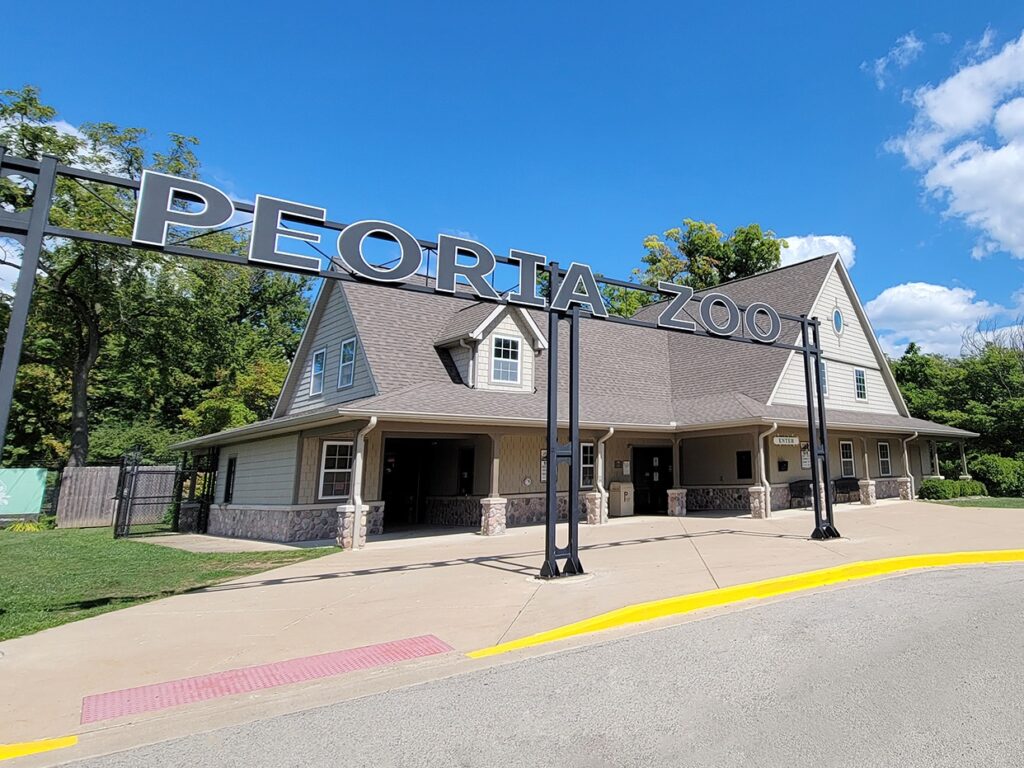
THE CHALLENGE The Peoria Zoo was expanding to include a new Takin animal enclosure. This enclosure required unique electrical designs, based around the specific needs and abilities of the animal. Anything within reach of the animals needed to be indestructible and corrosion resistant. The enclosure would need to include lighting, fans, and electric waterers. […]
Loring Hospital – Phase 1
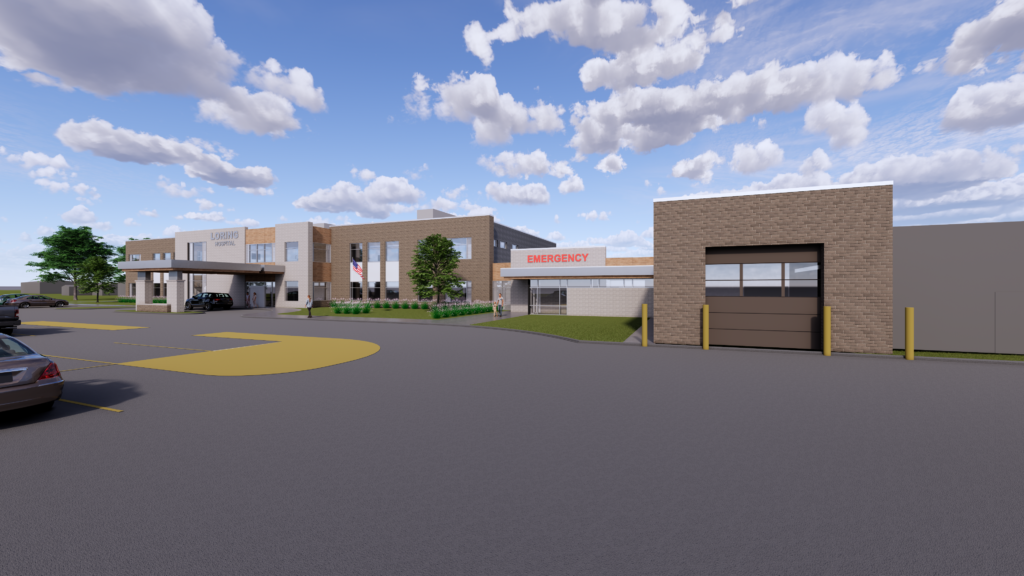
Peoria ETSB

THE CHALLENGE The Emergency Telephone System Board had outgrown their existing spaces and needed to update their existing systems at both the Peoria and Bartonville locations. The Peoria location needed to update their security cameras, fire alarm, and lighting systems while tying into the existing building systems. The Bartonville location had both space and budget […]
EastSide Centre
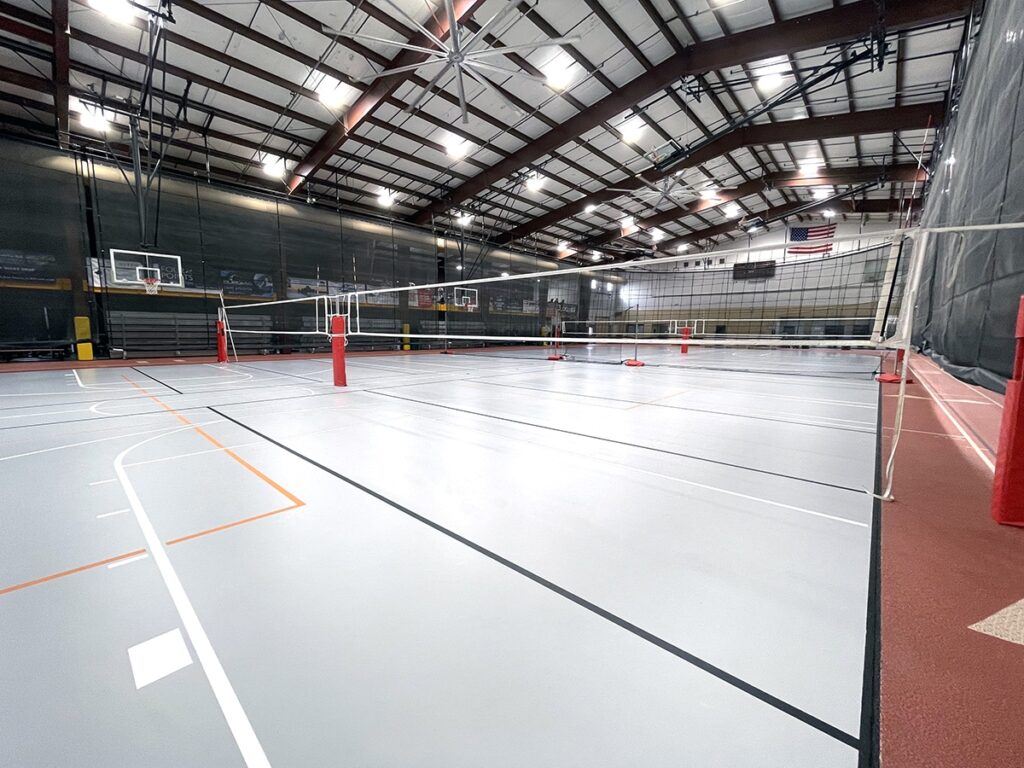
THE CHALLENGE The City of East Peoria owns EastSide Centre, a sports complex that includes 20,000 square feet of gym space, 60’ x 20’ area indoor batting cages, a 125-meter indoor running and walking track, and a 6,000 square foot fitness center. The facility’s HVAC system was at the end of its life, resulting in […]
El Paso Recreation Center
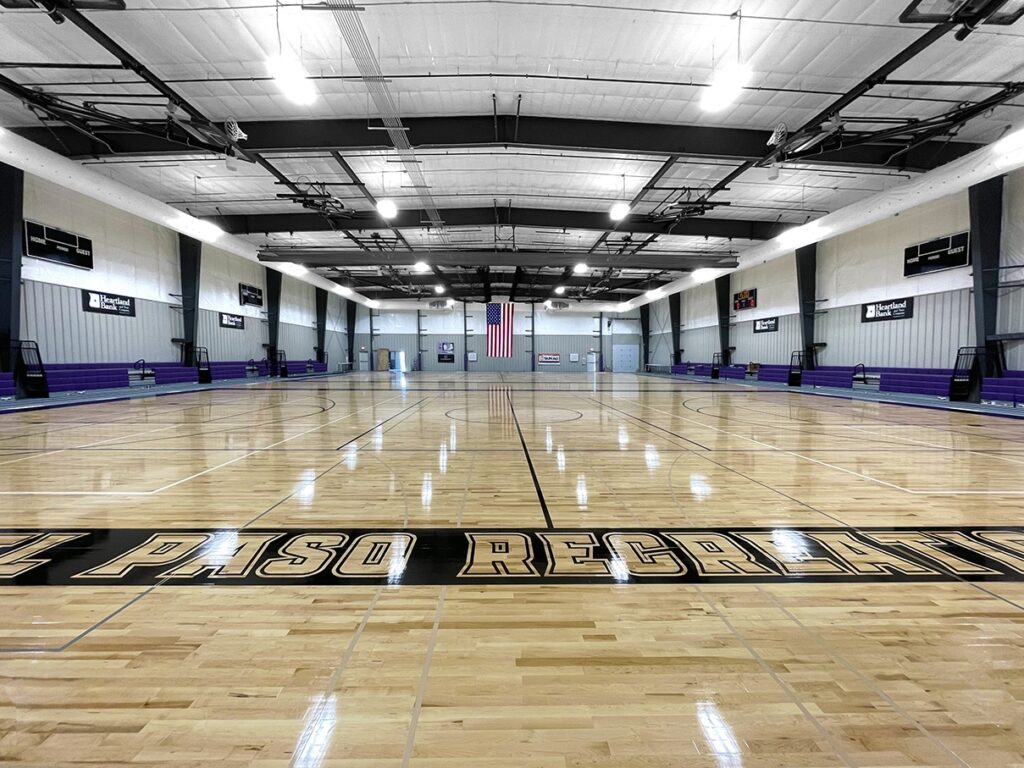
THE CHALLENGE El Paso Park District needed to build a new recreation center. The park district requested that the new facility include four multi-purpose gymnasium courts, a lobby area, office support spaces, restrooms, and concessions. The park district chose a pre-engineered building, requiring MEP systems to be designed within the confines of the existing structure, […]