
Lighthouse Buick GMC
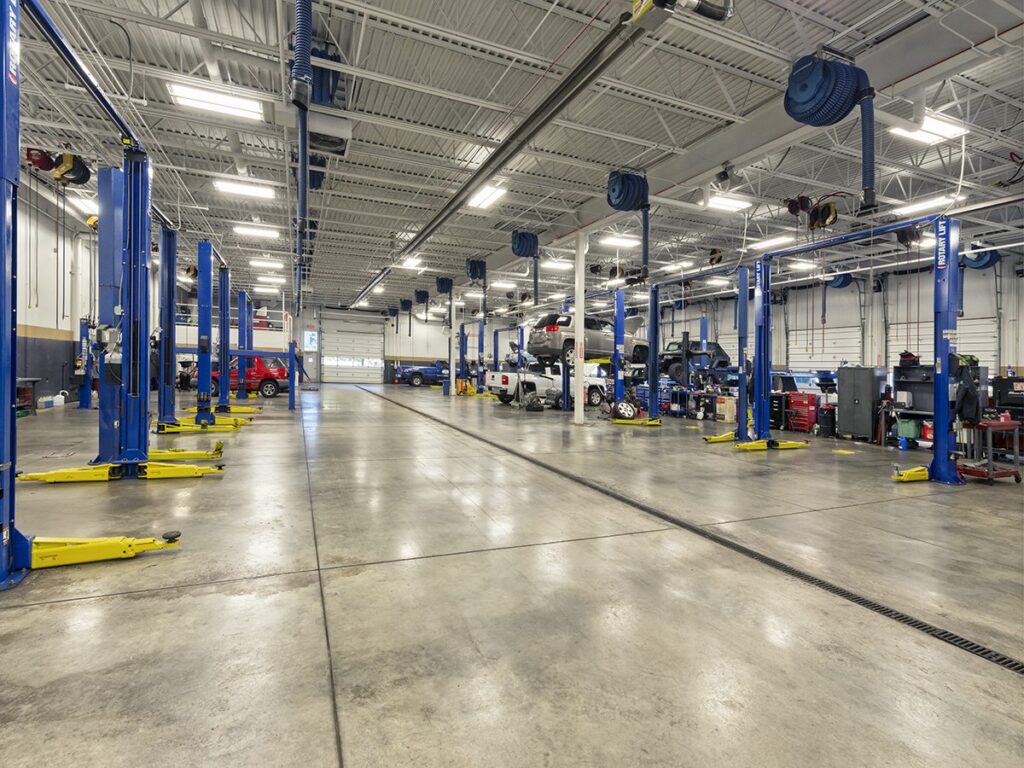
THE CHALLENGE To meet GM franchise requirements, this local automotive dealership embarked on extensive building expansion and remodel—adding service bays and revamping its sales office. Completing the improvements without inconveniencing customers or jeopardizing service revenues required a phased approach. KED SOLUTION In phase one, we installed several sophisticated, fully automated solutions—including an oil delivery system […]
Morton Fire Station & HQ
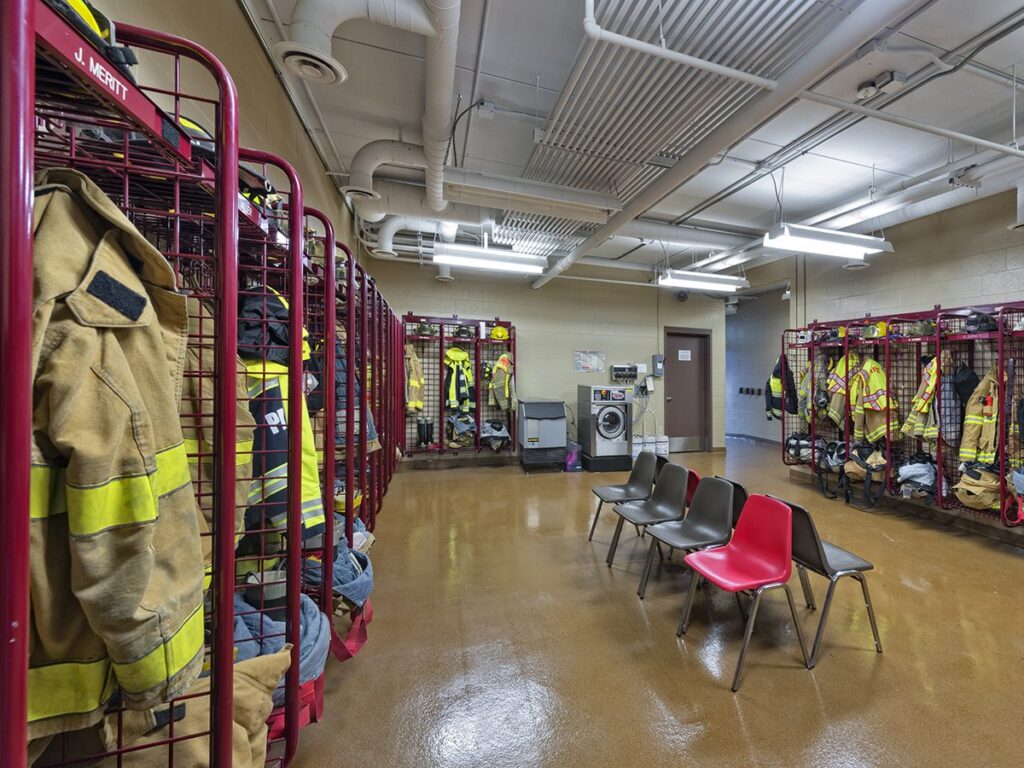
THE CHALLENGE This rapidly expanding community needed a new fire station to improve response time—and envisioned a building that could serve multiple purposes. In addition to operating as an active fire station, the facility houses the department’s headquarters along with multipurpose space for training, certification and events. KED SOLUTION In many fire stations, heat escapes […]
Oak Grove School District #68
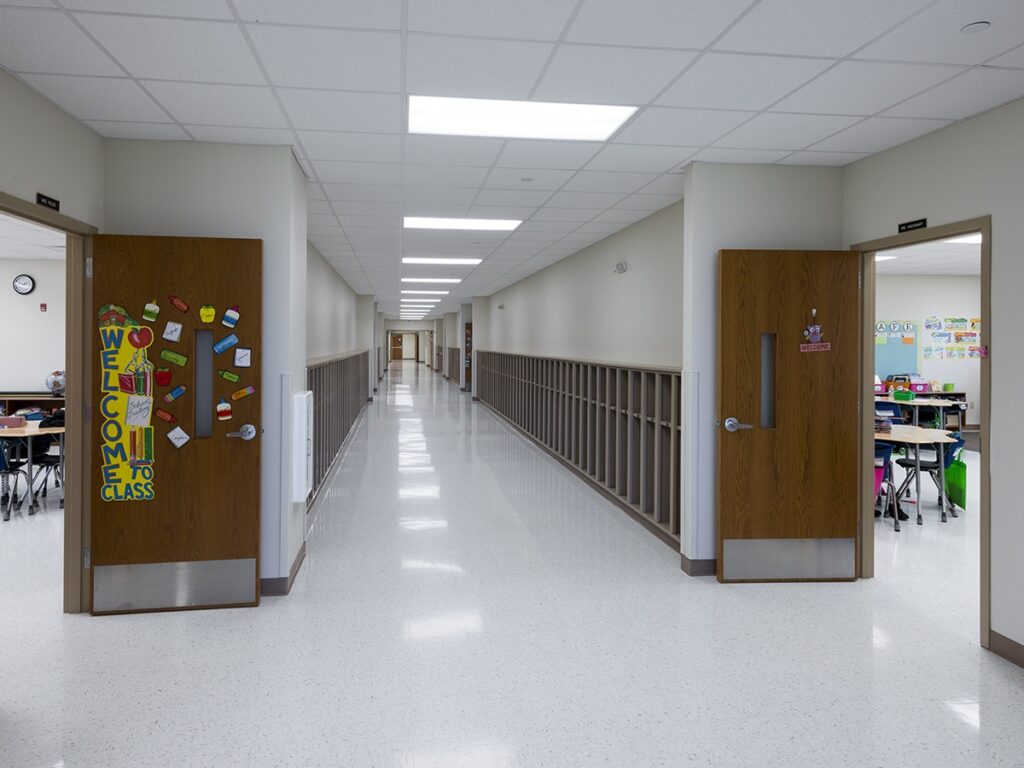
THE CHALLENGE Following years of master planning and cost analysis, the board of education decided to consolidate all K-8 students and staff into one facility—adding 12 air-conditioned classrooms, a multipurpose gym, a science lab, restrooms and expanded administrative offices. These renovations were the building’s first major upgrades since the 1970s. KED SOLUTION In addition […]
UnityPoint Health Methodist
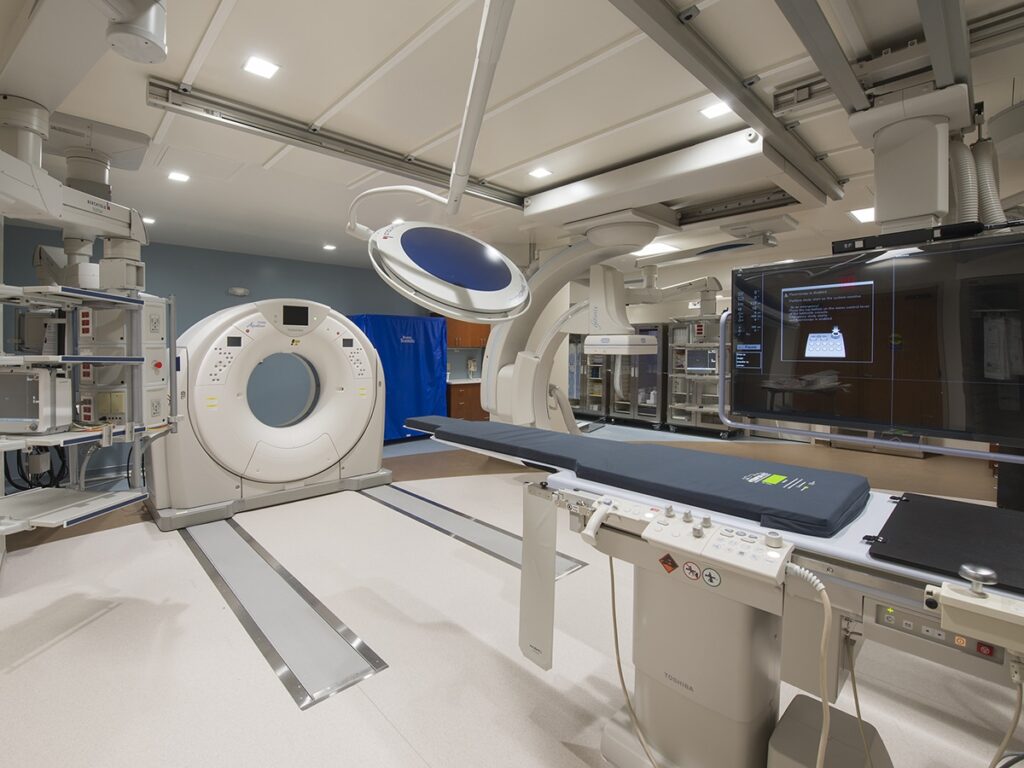
THE CHALLENGE To meet growing demand for less-invasive procedures to diagnose and treat diseases, the hospital decided to convert an existing space into a new interventional radiology suite. The design included a large medical equipment room with tight environmental requirements. KED SOLUTION We designed a dedicated cooling system for the medical equipment room to […]
East Peoria Community High School
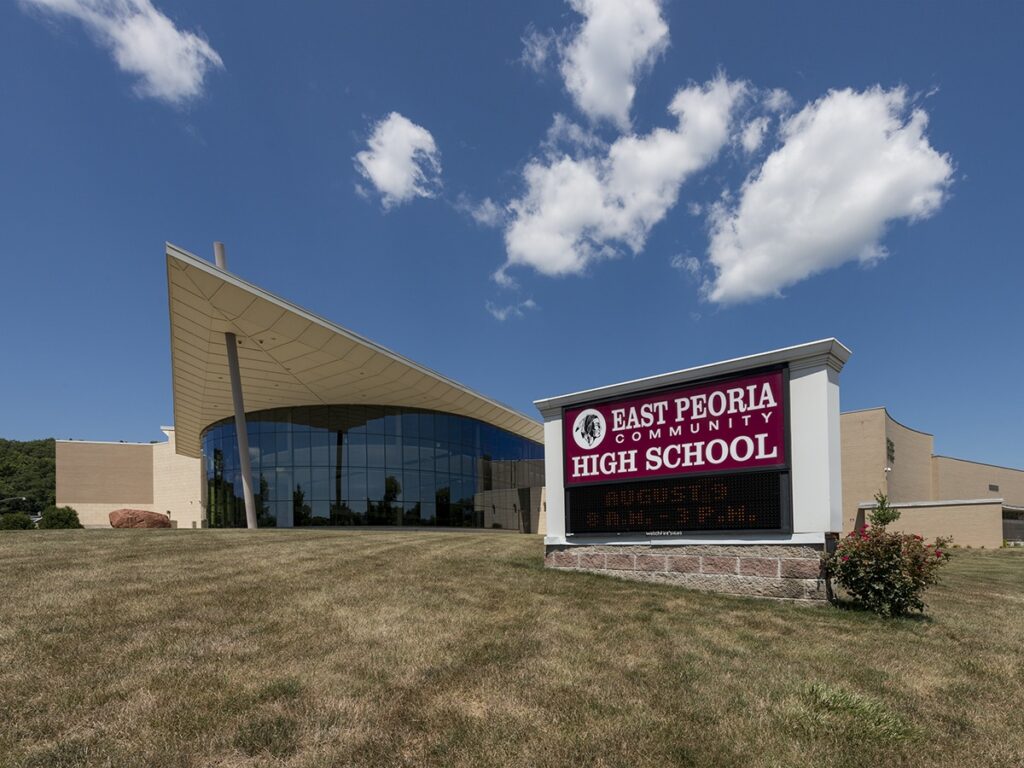
THE CHALLENGE An old, failing HVAC system in the high school’s band room led to excess humidity and poor air quality for instructors and students. The project began in December, and the band director wanted the upgrade complete before warm weather hit in April and May. KED SOLUTION We replaced the existing stand-alone HVAC […]
Woodrow Wilson Primary School
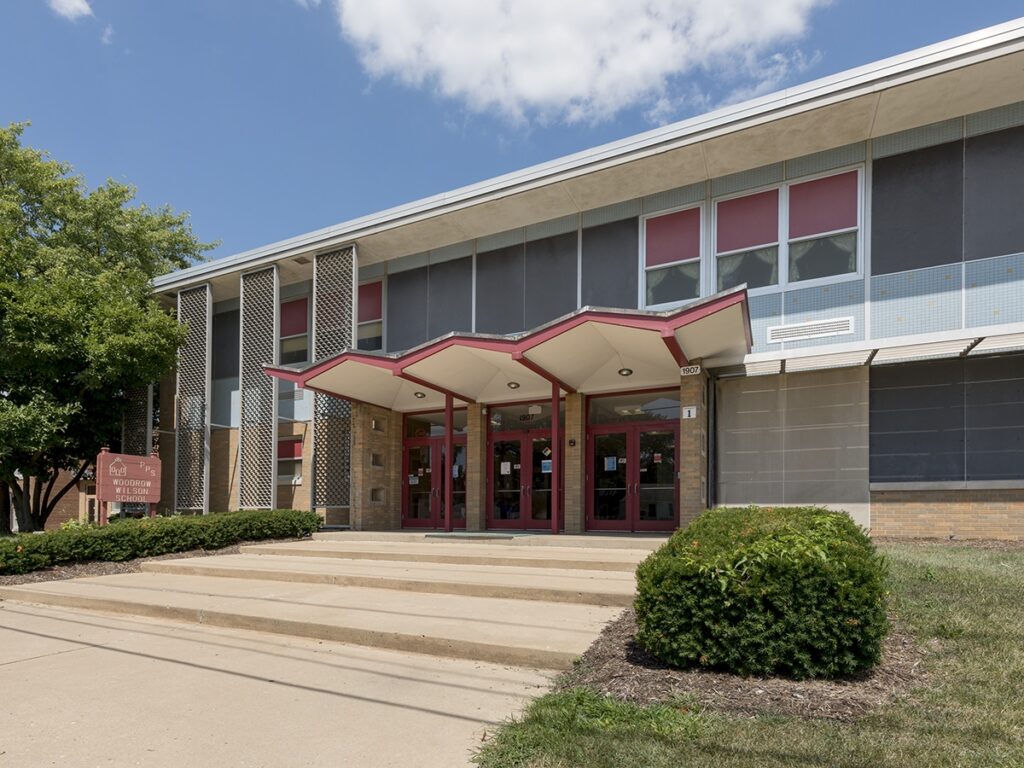
THE CHALLENGE What began as a normal HVAC upgrade for this 1940s-era school turned into a more comprehensive solution when asbestos was discovered in the piping routed through the building’s tunnels. Even with the addition of abatement work, the project still needed to be completed during the eight-week summer break. KED SOLUTION We brought […]
UnityPoint Health Methodist

THE CHALLENGE Demolition of a parking deck on UnityPoint Methodist’s downtown campus created the opportunity for a new outpatient surgery entryway with easier access for the helipad landing. The owners concept included a grand entrance design, and improving patient safety was a key focus. KED SOLUTION To reduce costs, we incorporated the parking deck’s […]
Graham Medical Group
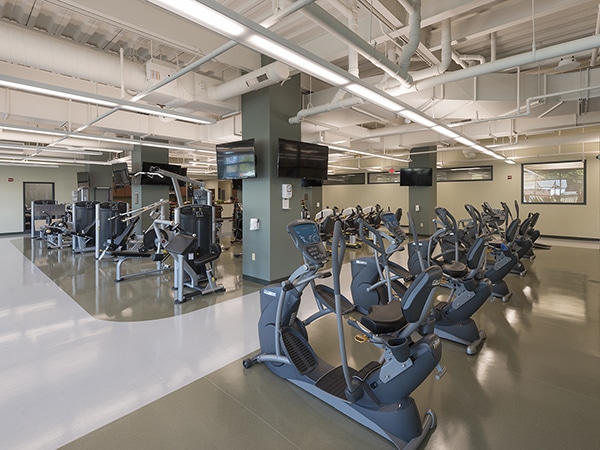
THE CHALLENGE To increase outpatient services and convenience, Graham added two stories to its existing clinic. A new warm water therapy pool presented unique plumbing, HVAC and electrical challenges, and both the pool and the new pharmacy/IV prep area had to meet special building codes. Despite major space constraints, all work had to be done […]
OSF Peoria
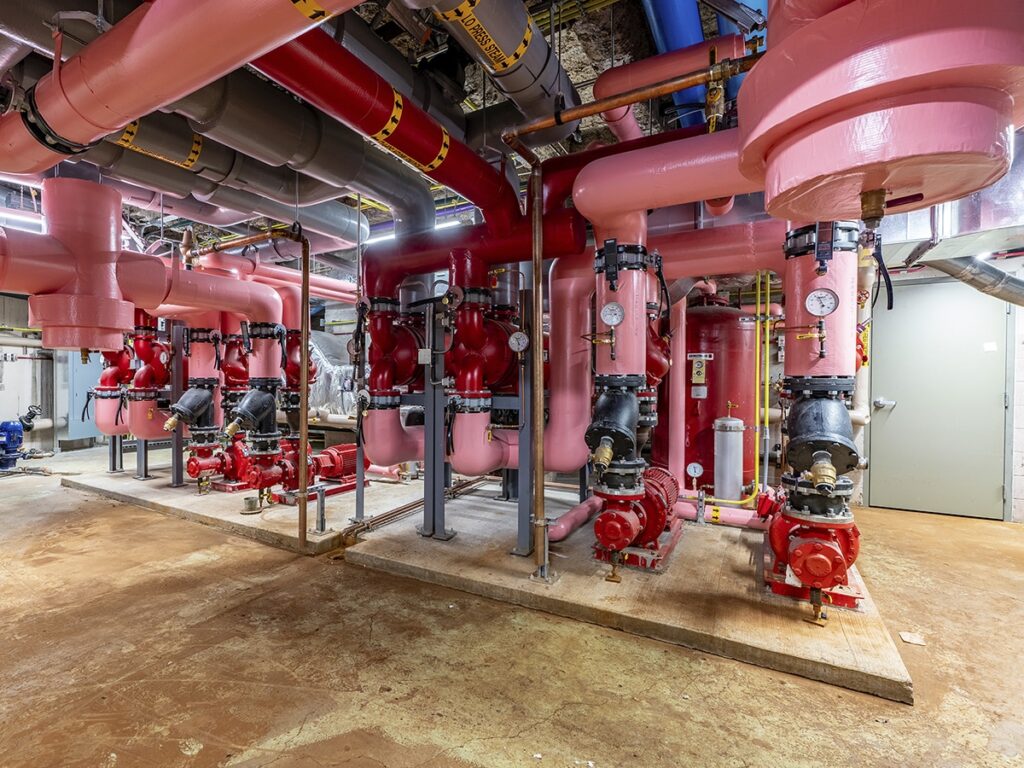
THE CHALLENGE The two air-handling units serving this eight-story patient building have reached the end of their lives. They’re housed in a crowded basement mechanical room with other HVAC infrastructure, making it challenging for service personnel to perform troubleshooting and routine maintenance. KED SOLUTION : AHU Replacement with MEP Building Upgrades Our design calls […]
Graham Hospital Surgery Center
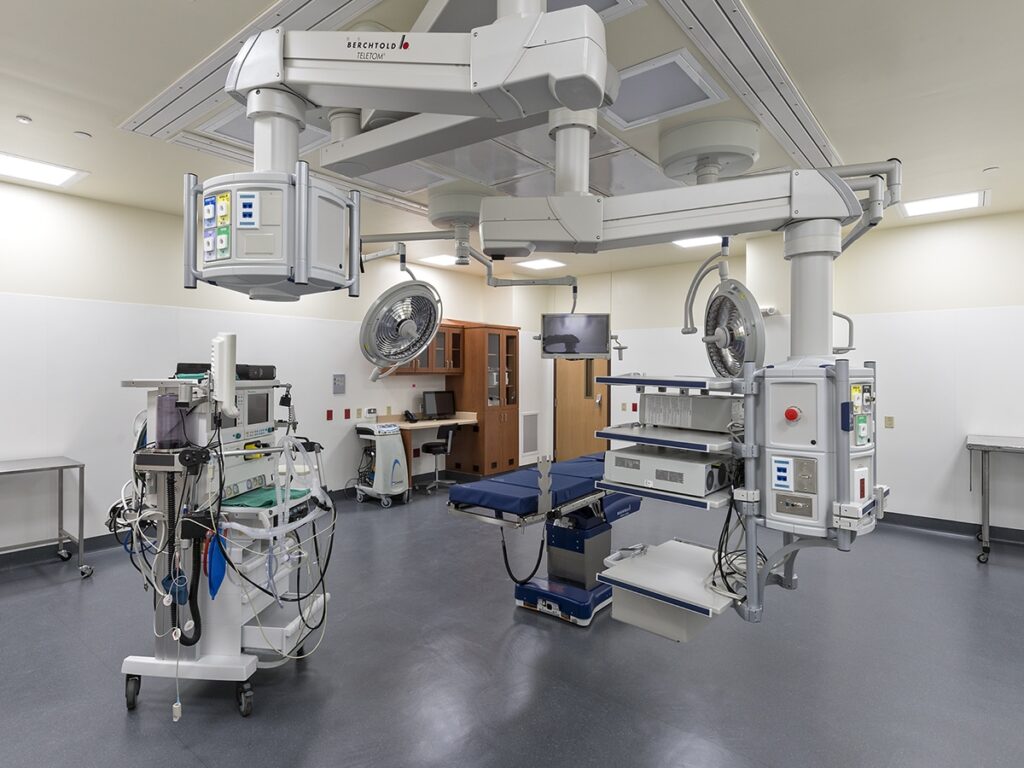
THE CHALLENGE Built in 1977, the surgical floor of this community hospital hadn’t been touched since. Looking to expand the size of five existing operating rooms to accommodate more equipment and people, administrators embarked on a complete upgrade of the 17,000-square-foot space but required that all surgical services remain fully operational during the renovations. […]