
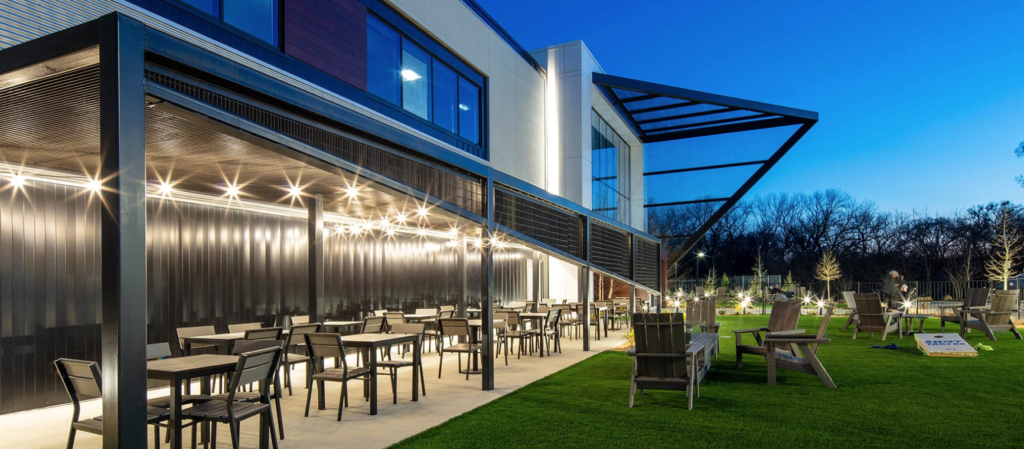
BigShots Golf – Fort Worth
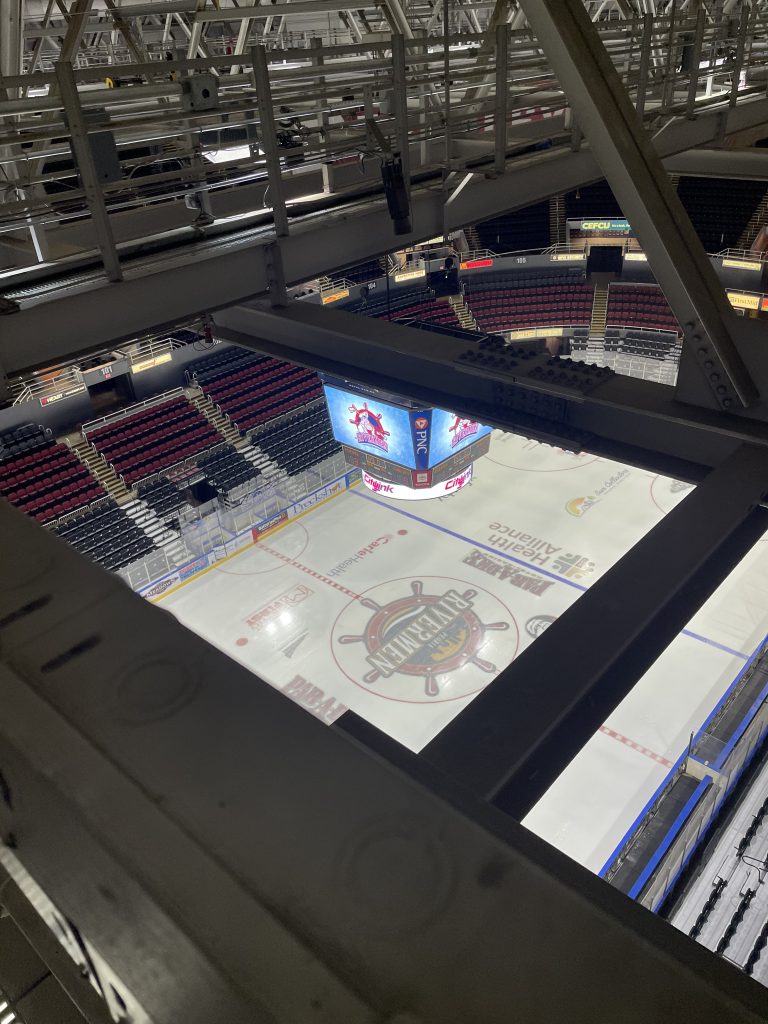
Rivermen Ice Rink – Peoria Civic Center
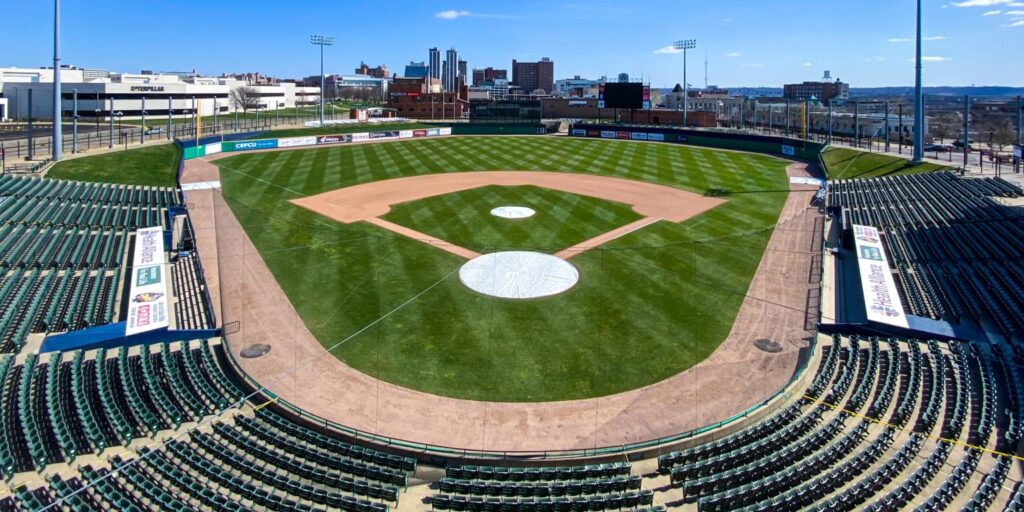
Dozer Park Stadium
Mossville Energy Center

THE CHALLENGE A 1,500-foot run of piping provides steam for both building heat and manufacturing processes at this engine plant. When its lone expansion joint failed, the company needed a replacement solution—one that could be installed without affecting production. KED SOLUTION To replace the failed joint, we installed two sets of U-bend joints along the […]
Sterile Processing Department
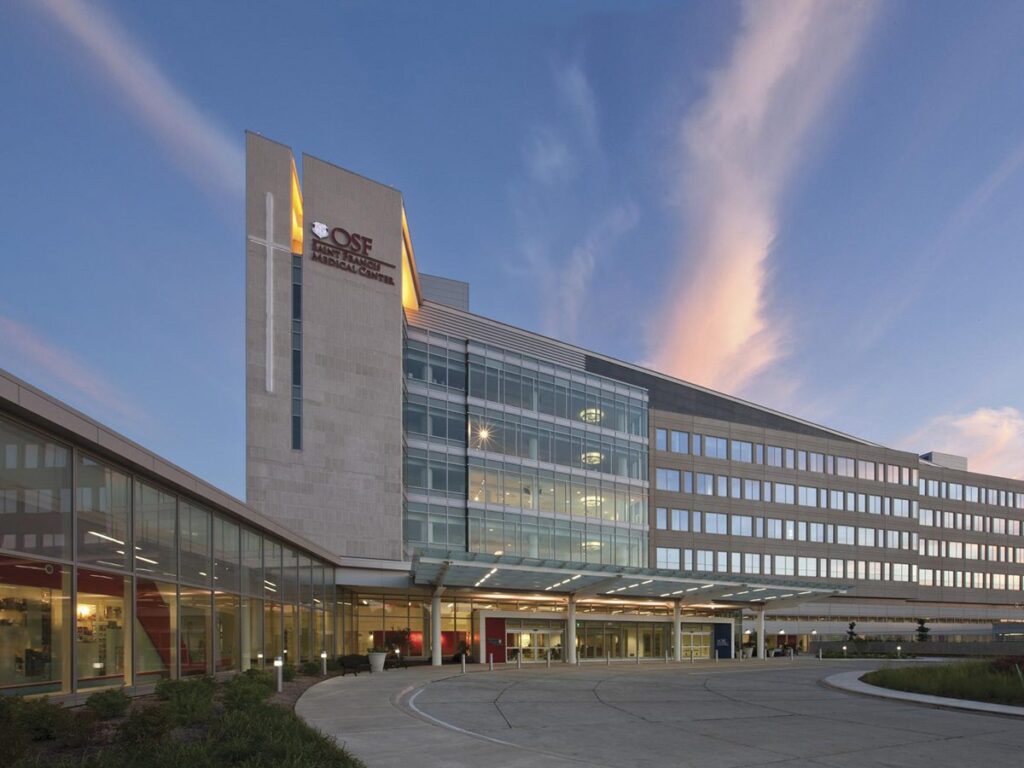
THE CHALLENGE OSF’s Sterile Processing Department (SPD) plays a critical role in hospital cleanliness and patient safety, sterilizing all instruments used during surgery. To create additional working area for the SPD, OSF in-filled a large cavity below an existing building, which had never been intended as a functioning space. The hospital asked us to design […]
Peoria City Hall
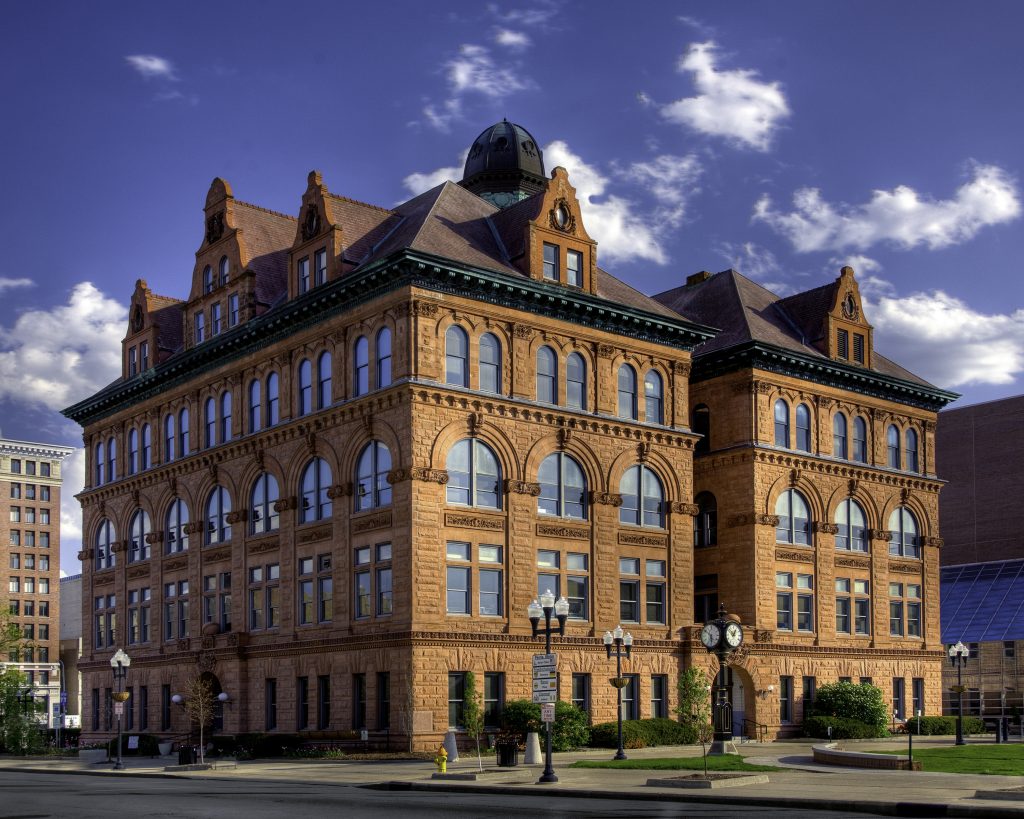
THE CHALLENGE Built in 1895, Peoria’s city hall featured an inefficient, turn-of-the-century, steam-radiator heating system. Plus, since the building wasn’t designed to accommodate forced-air ventilation, only window air conditioners were used for cooling. The city asked us to update the entire system, provide air conditioning without adding visible ductwork and maintain the building’s historical integrity. […]
District #86 Middle School
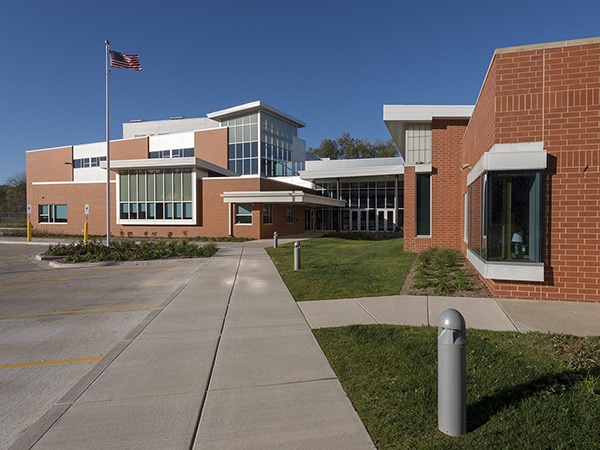
THE CHALLENGE This growing school district constructed a new middle school adjacent to a recently renovated one. The aggressive five-month design schedule and phased construction process required us to keep the existing facility operating smoothly for staff and students while work was underway on the new building. The district also had special security and data […]
Jump Trading – Peoria
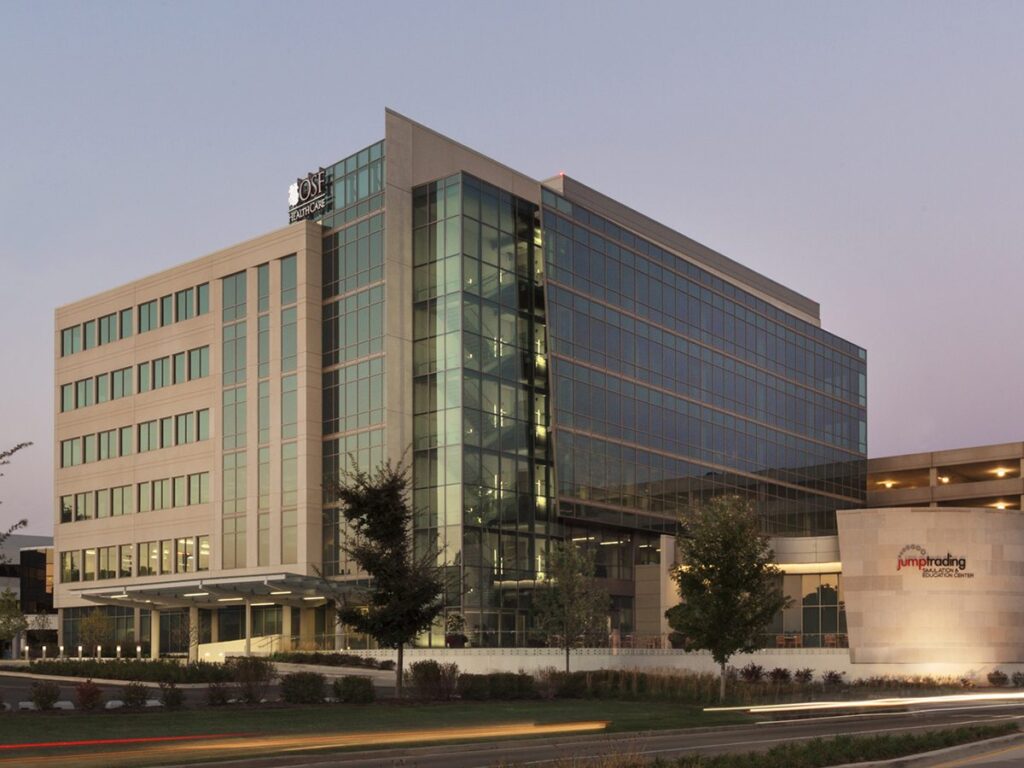
THE CHALLENGE An incubator that provides innovative simulation training for medical professionals, Jump fitted out the 3rd and 4th floors of its facility in a Google-like fashion. Collaborative workspaces, a modular floor plan, high-end technology and a desire to maintain LEED status all required flexibility in design and construction. KED SOLUTION While our work typically […]
Williams Hall – Bradley University
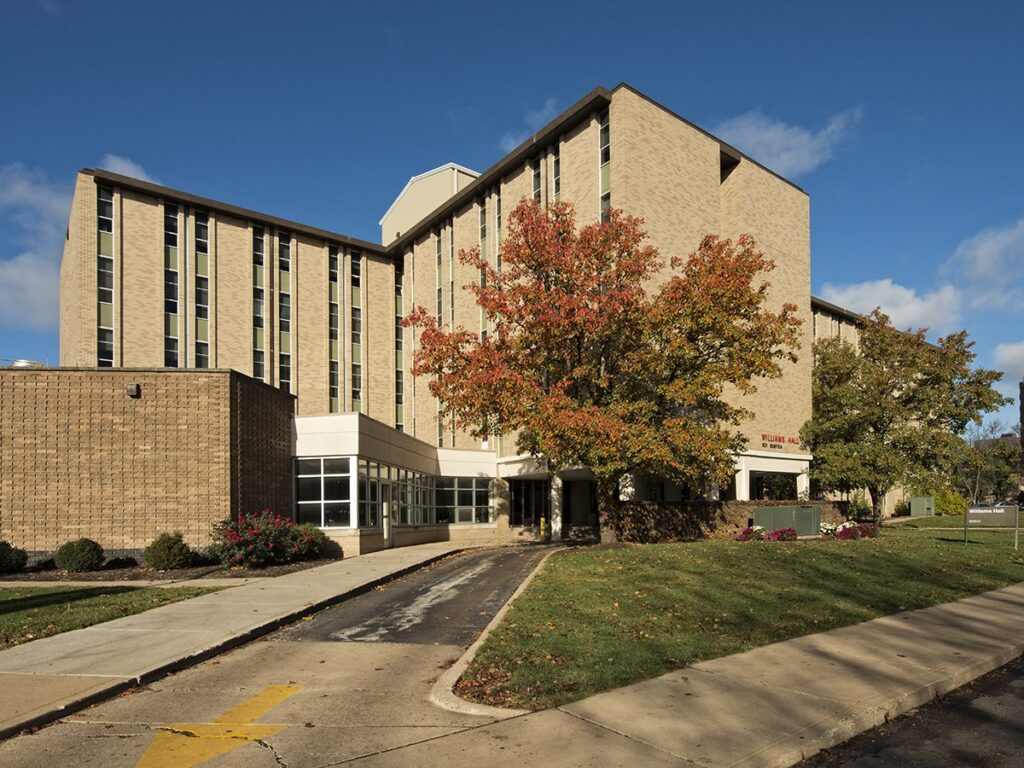
THE CHALLENGE Williams Hall is one of many residence halls on Bradley’s campus built decades ago, and the university wanted to make it more appealing to prospective students. Because the building is fully occupied during the school year, however, improvements could only be made during the summer months—requiring the work to be completed in short […]
Sanders Hall – Eureka College
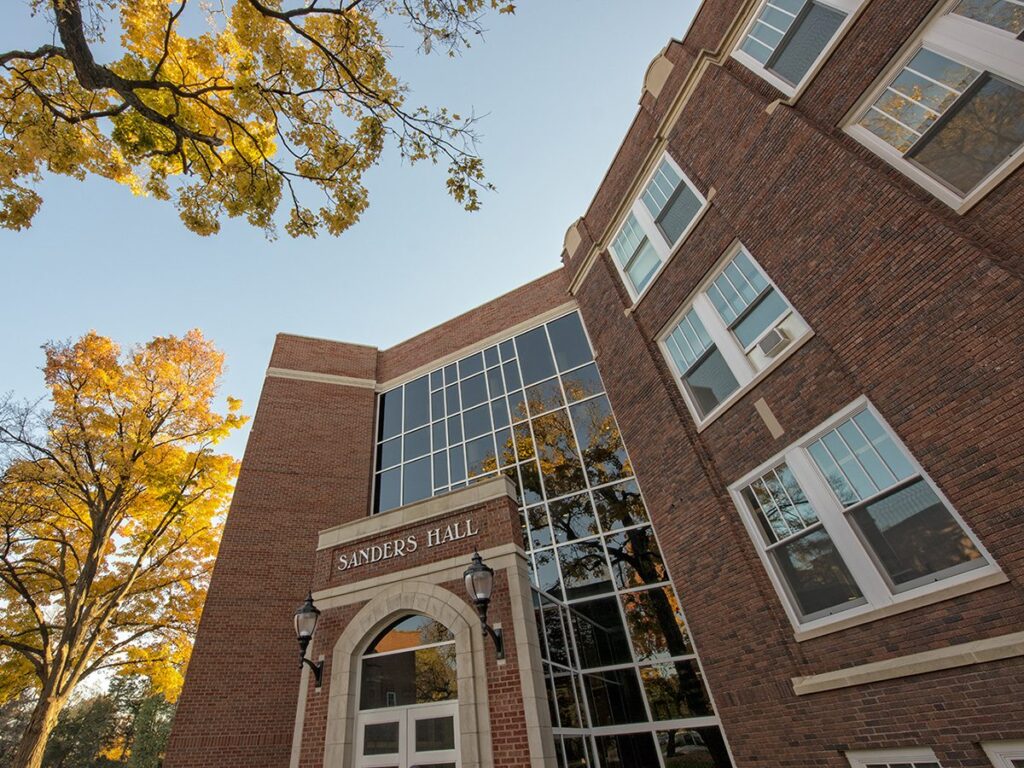
THE CHALLENGE A generous gift from a retired Eureka College professor helped fund the construction of Sanders Hall, a four-story addition to the existing 1916-era science building. Energy efficiency and use of local resources were top priorities for the university, as was achieving LEED (green building) certification. KED SOLUTION The new facility features a state-of-the-art […]